Project Overview
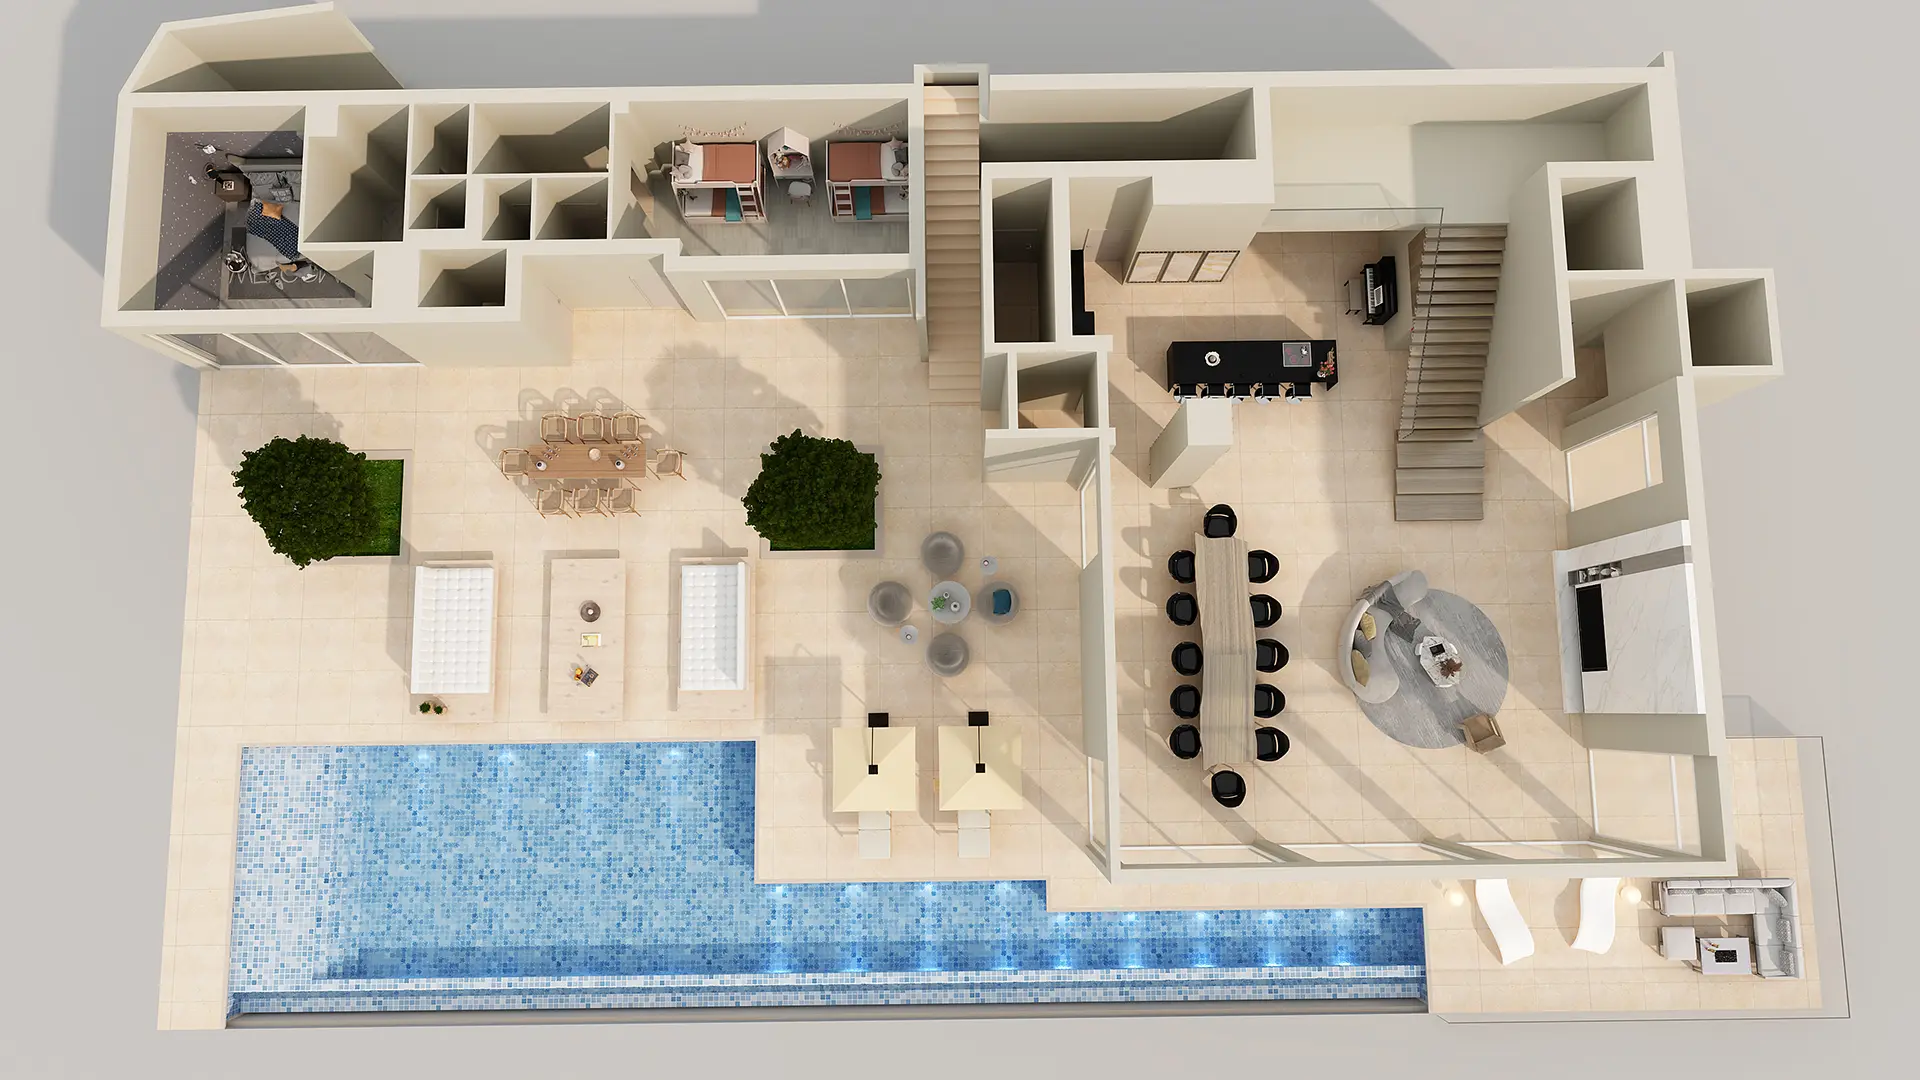
I created detailed photorealistic 3D floor plans for this European seaside villa. The core goal of the project was to help the architect present each space clearly and immersively to the client, providing more than just a blueprint—it delivered a realistic, functional preview of the design.
The Challenge
Traditional 2D blueprints often fail to communicate the sense of space, flow, and room connection effectively to non-technical clients. The architect needed a visual solution that would:
- Clearly highlight the layout and functionality of the multi-story villa.
- Offer a realistic, immediate preview of how every area connects, especially within the context of the stunning mountain and forest setting mentioned.
- Serve as a comprehensive visual aid to gain swift client sign-off on the layout before finalizing interior details.
The 3D Visualization Solution
I delivered a full 3D floor plan visualization service, transforming the flat architectural drawings into fully textured, furnished representations. My solution focused on:
- Realistic Material Application: Applying textures and colors to the floors and walls to define zones and enhance visual clarity.
- Contextualization: Showing the layout within the context of the environment, giving a better sense of scale and connection to the seaside locale.
- Clear Functionality: Utilizing furniture models and annotations to highlight the intended function of each room, showcasing the villa's ideal flow and use of space.
The Result
The high-definition 3D floor plan renders successfully replaced complex blueprints, providing the architect with a powerful presentation tool. These detailed visuals secured the client’s immediate confidence and approval of the villa’s layout, moving the project quickly into the next phase of development.