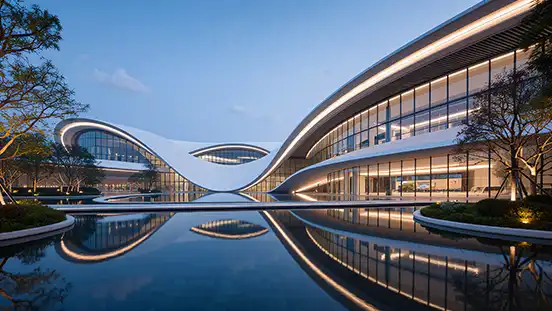
Architectural Rendering
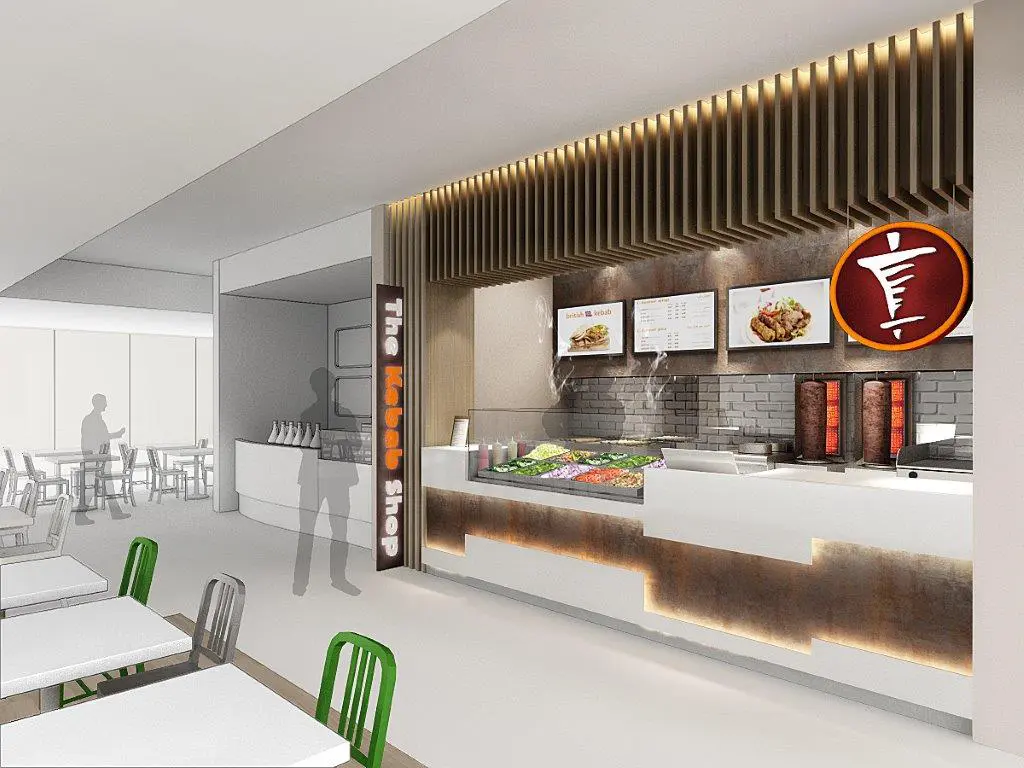
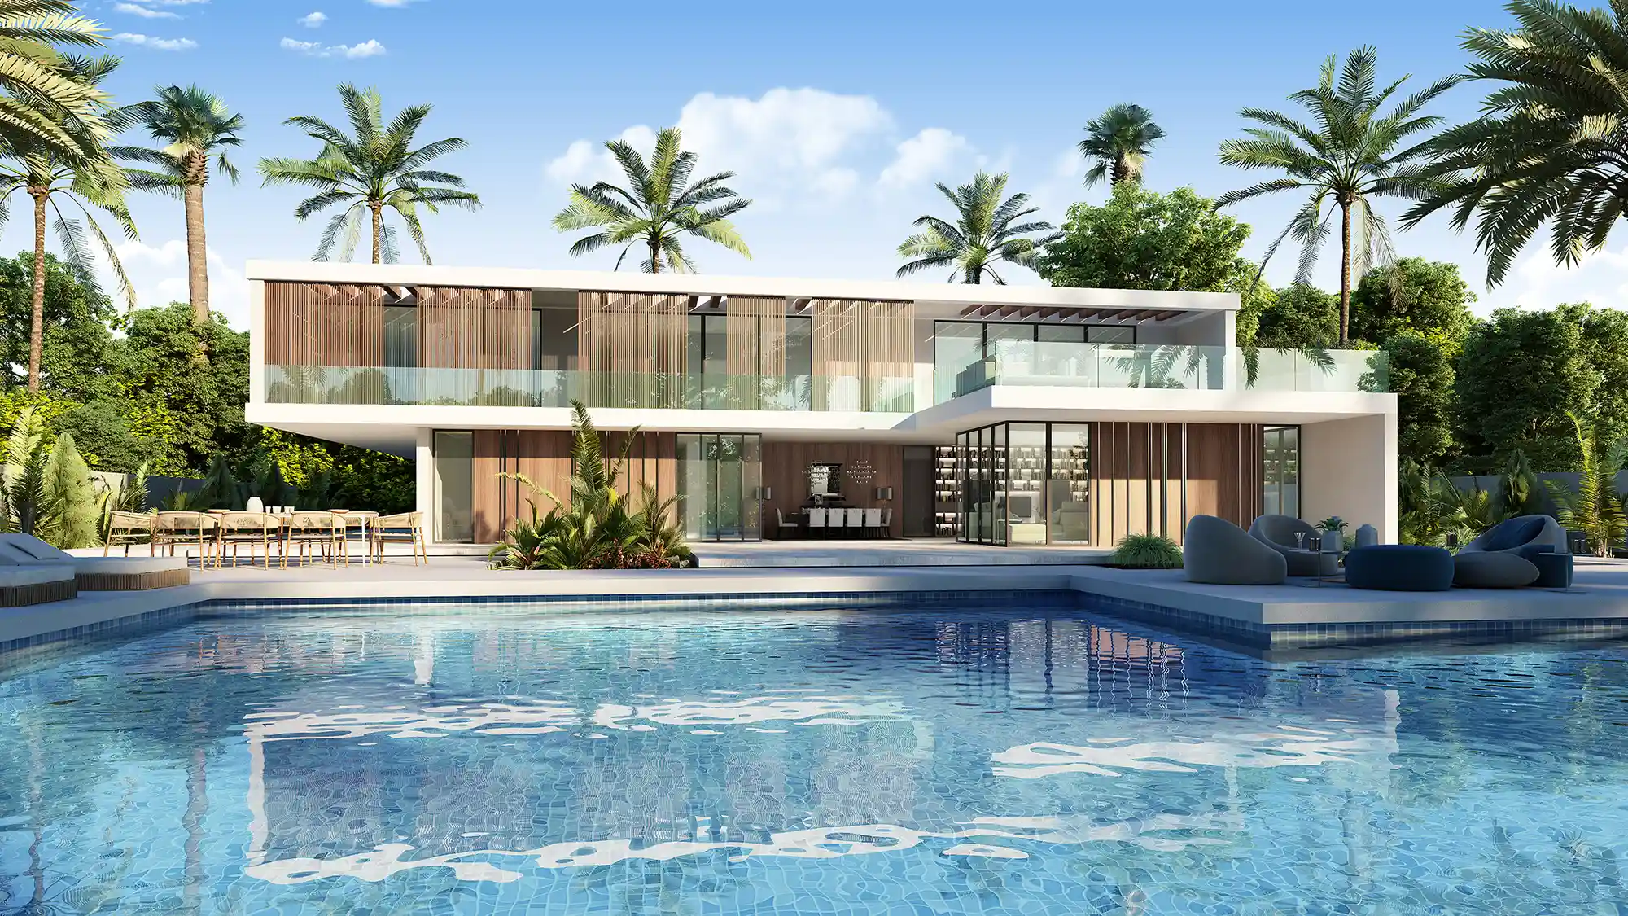
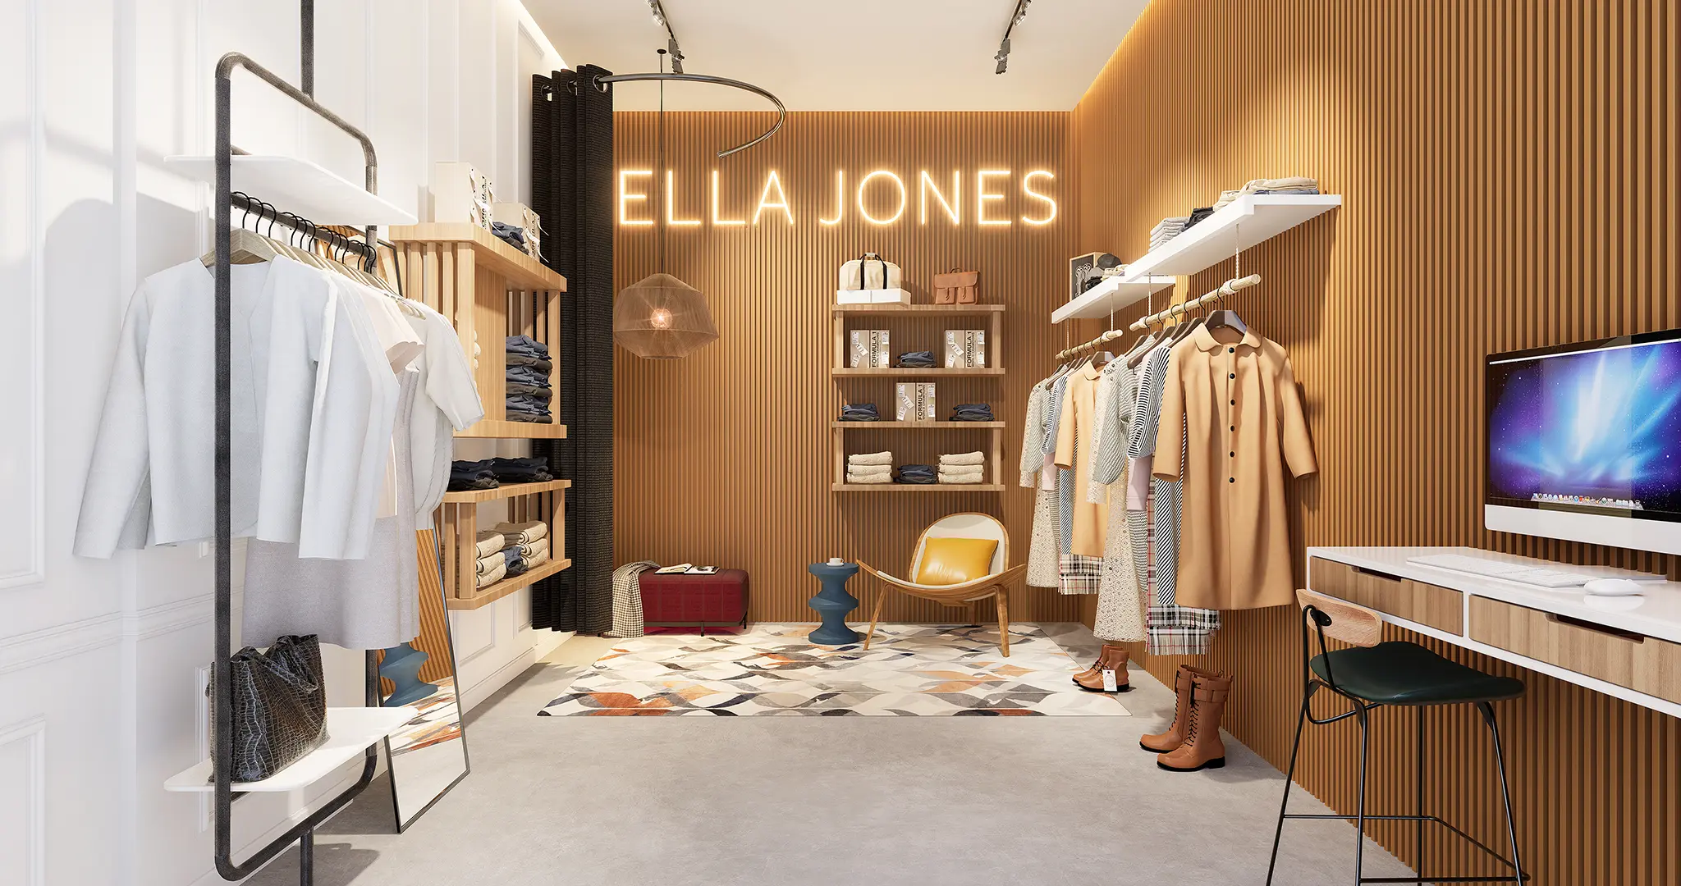
Photorealistic architectural rendering for architects, developers and designers — exterior and interior 3D visuals that sell the design before it's built.
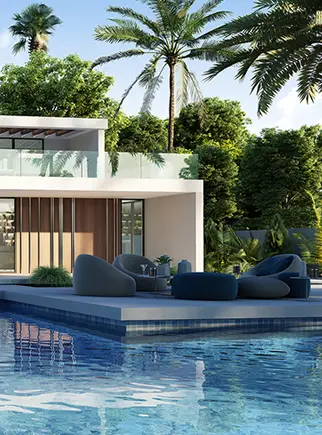
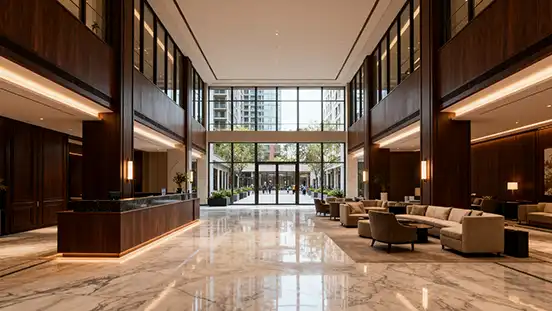
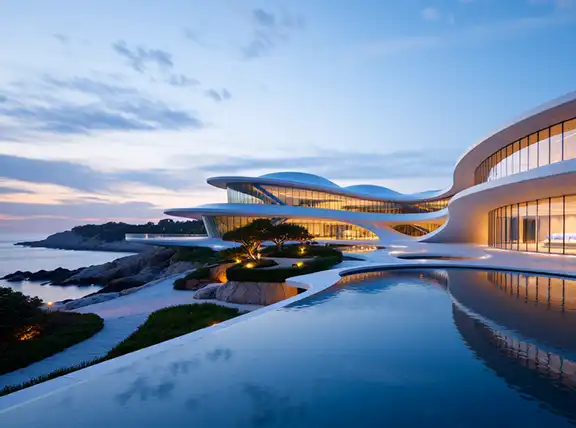
Architectural rendering turns a set of plans into an image people can feel. Whether you’re pitching a concept, securing planning approval, or marketing a development, a photorealistic render communicates the vision instantly — before a single wall is built.
I create high-end architectural visuals for residential and commercial projects worldwide, working closely with your drawings to capture materials, light and atmosphere accurately.
What’s Included
- Exterior renders at any scale — villas, towers, mixed-use and civic buildings
- Interior architectural views for key spaces
- Aerial and eye-level camera angles
- Lighting studies — daylight, dusk and night scenes
- Materials, landscaping and entourage to bring the design to life
- High-resolution stills ready for print and digital marketing
My Process
- Brief & references — you share plans, elevations and references.
- Modeling — I build the 3D model from your drawings.
- Camera & lighting — we agree angles and mood together.
- Rendering — photoreal production with V-Ray and D5 Render.
- Post-production — color, atmosphere and final polish.
FAQ
How long does an architectural render take? A single exterior still typically takes 3–7 working days, depending on complexity and the level of detail required.
What do you need from me? Floor plans, elevations, sections, and reference images for materials and style. I can also work from sketches or a rough concept.
Explore my architecture projects, or request a quote for your next visualization.
Ready to Visualize Your Next Idea?
Tell me about your project and I'll send a fixed, itemized quote.
Start a Project