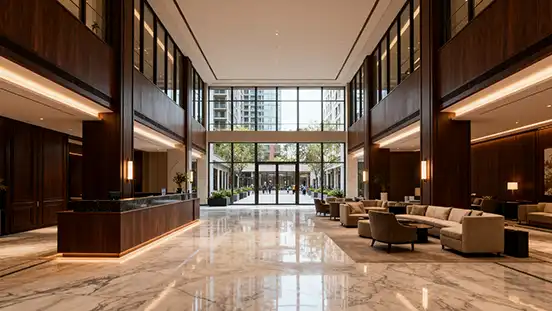
Interior Visualization
Photoreal interior visualization for hotels, homes and commercial spaces — spaces that feel real before they exist.
Interior visualization is where design decisions are made — and sold. A single photoreal render of a living room, lobby or restaurant can communicate mood, material and spatial flow far better than any mood board.
I craft interior visuals with obsessive attention to fabric, reflection and lighting, so clients instantly understand how the finished space will look and feel.
What’s Included
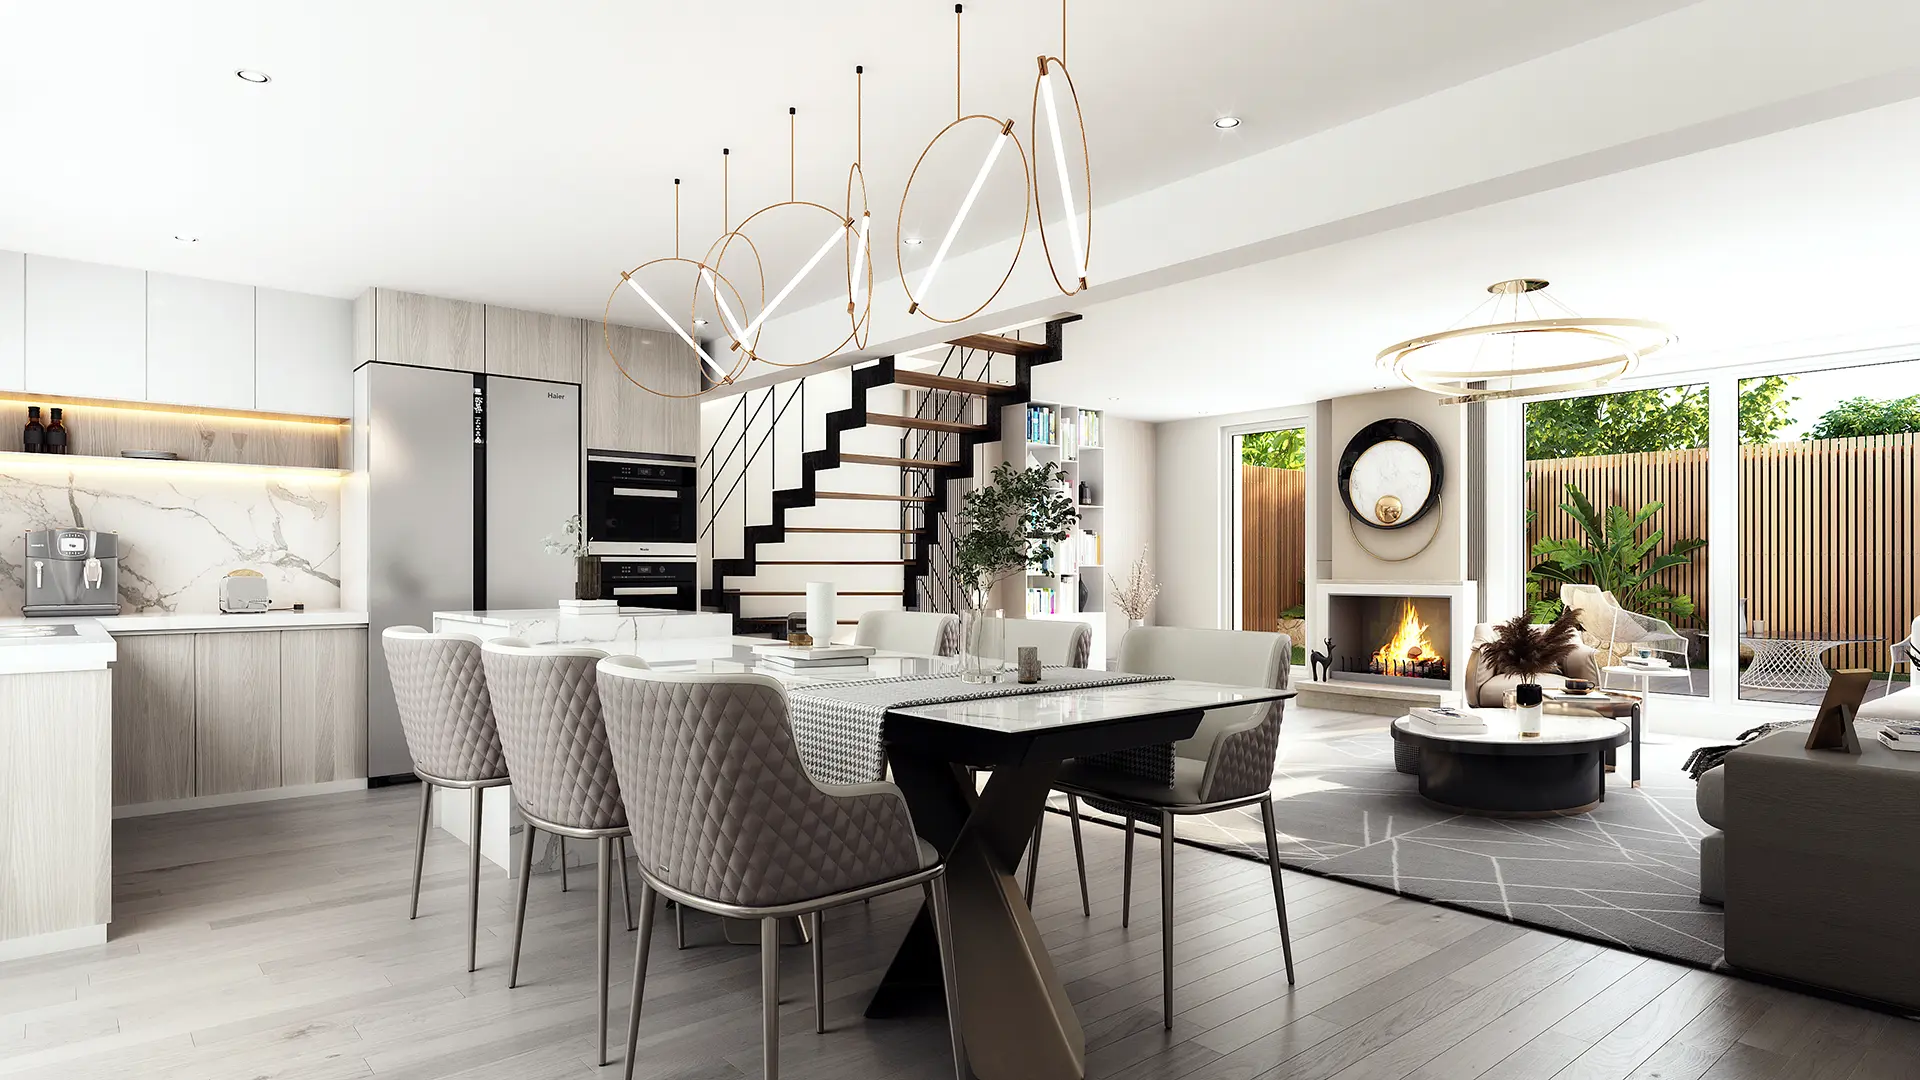
- Residential interiors — living rooms, bedrooms, kitchens and bathrooms
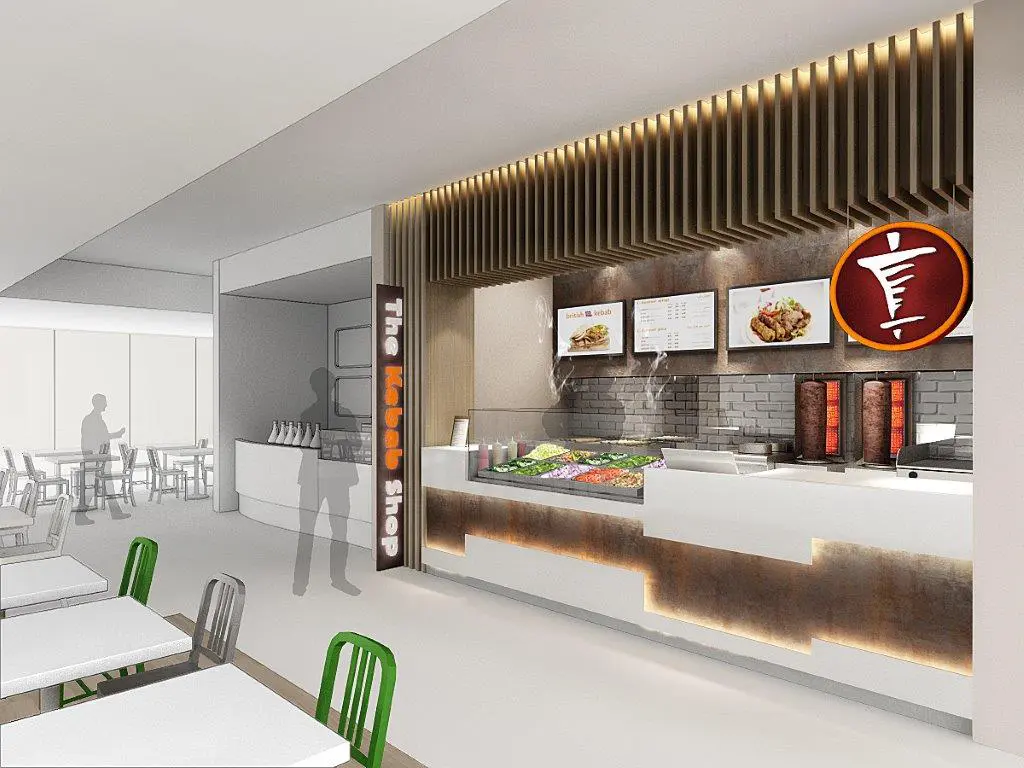
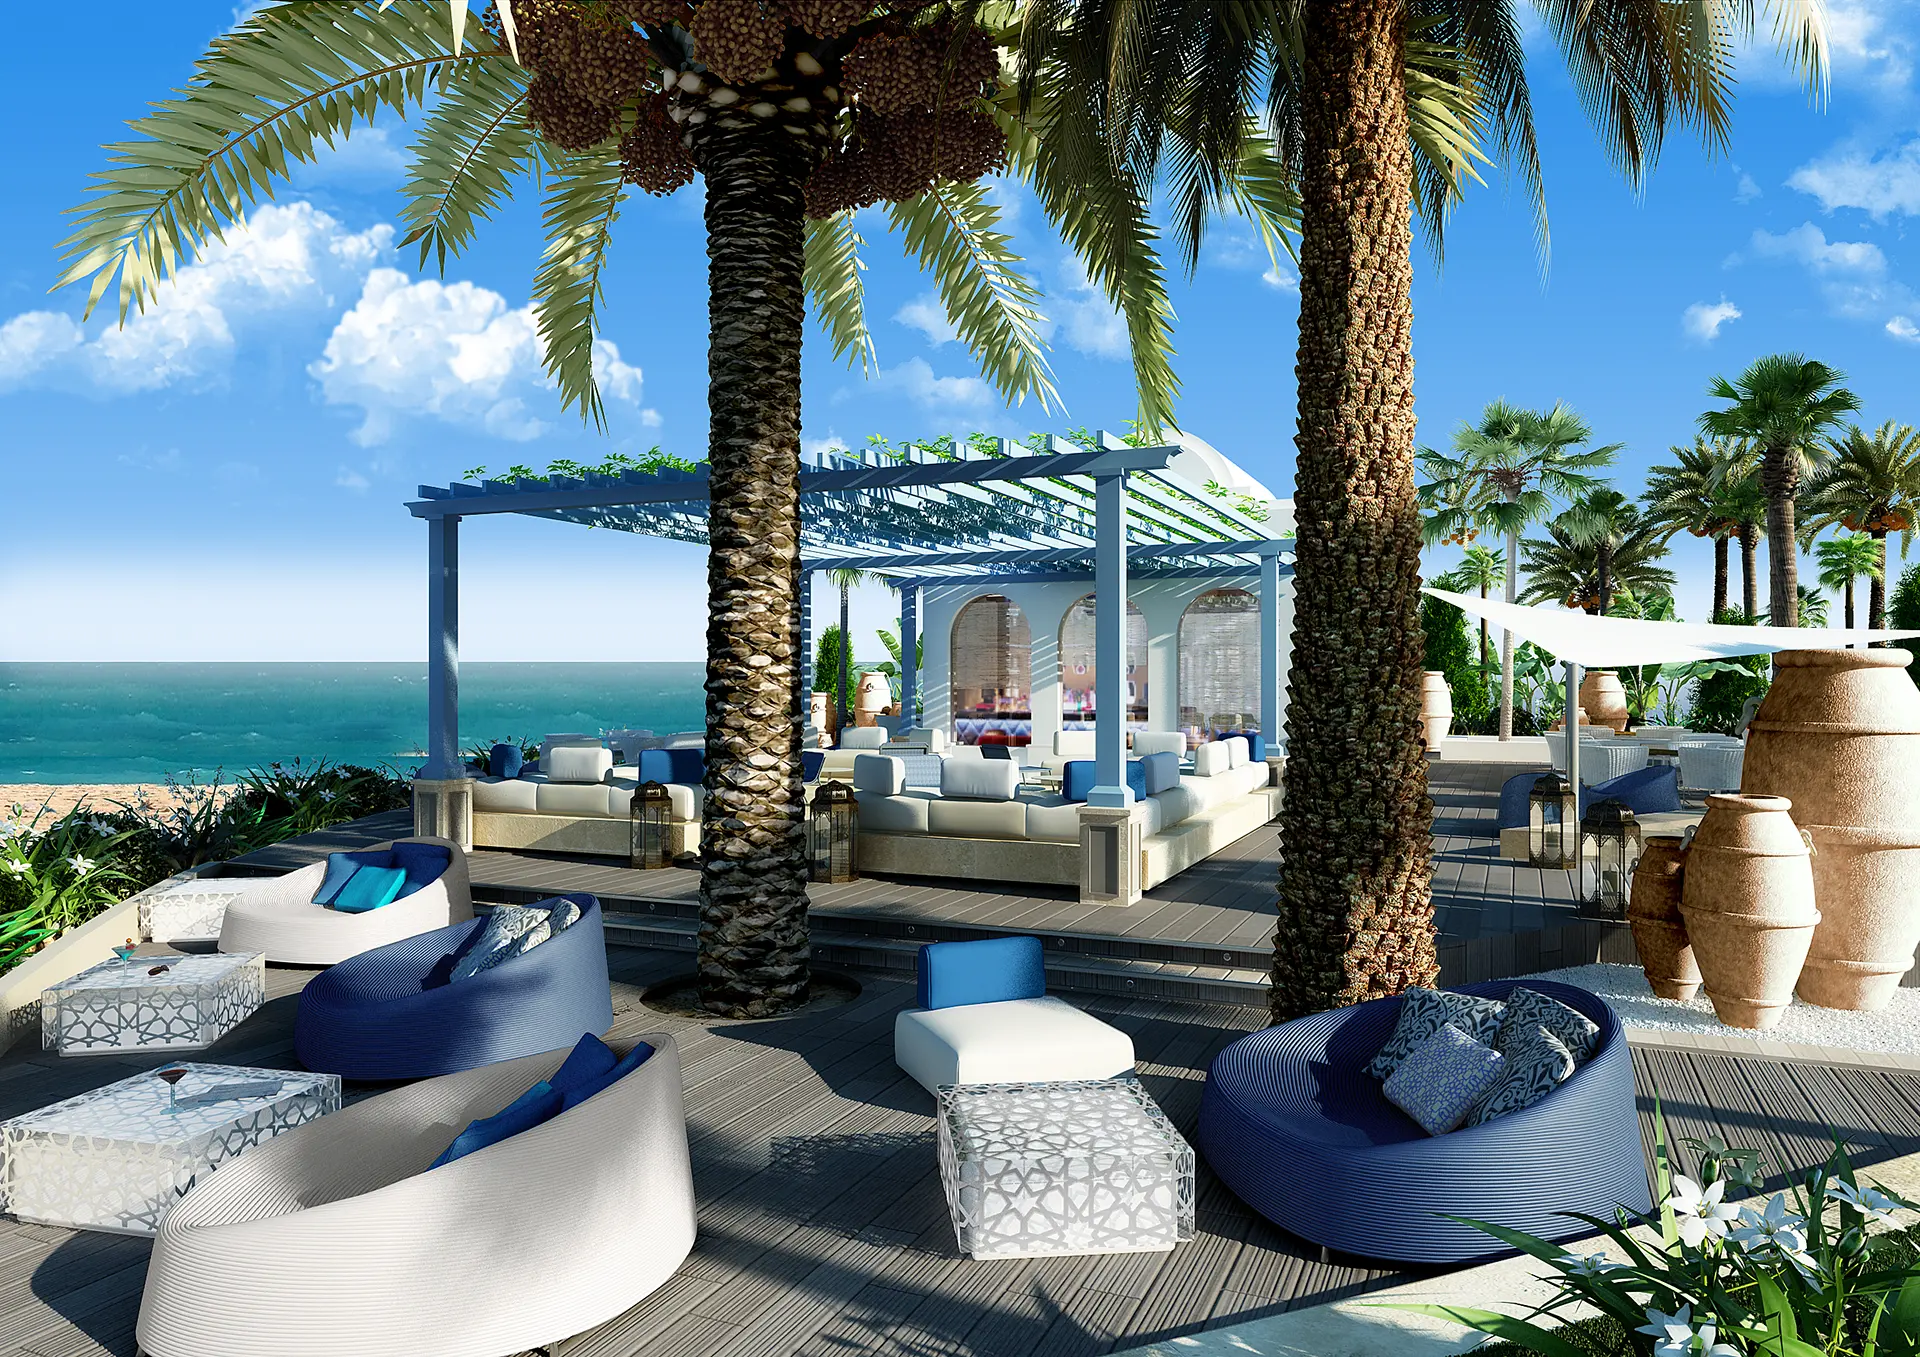
- Hospitality interiors — hotel suites, lobbies, restaurants and spas
- Commercial interiors — offices, retail and showrooms
- Furniture, fabrics, finishes and lighting fixtures
- Multiple camera angles of each space
My Process
- Reference gathering — materials, furniture and lighting direction.
- Space modeling — accurate dimensions from your drawings.
- Styling — furniture layout, textures and color palette.
- Lighting — natural and artificial light balanced for realism.
- Final render — high-resolution, print-ready images.
FAQ
Can you match a specific furniture or finish? Yes — send me the product specs, finishes or a mood board and I’ll reproduce them accurately in 3D.
Do you provide revisions? Every project includes structured revision rounds so we refine together until the space feels right.
See my interior and hospitality projects, or start your interior project today.
Ready to Visualize Your Next Idea?
Tell me about your project and I'll send a fixed, itemized quote.
Start a Project