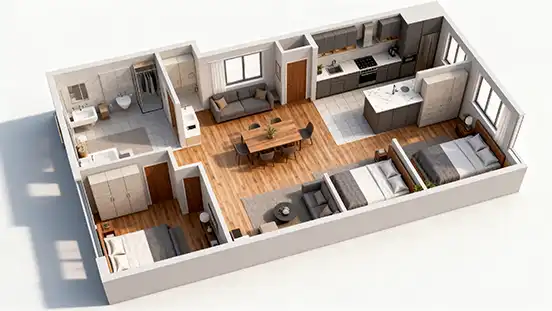
3D Floorplan Rendering
Detailed 3D floor plans with furniture and finishes — layouts buyers instantly understand.
A 2D floor plan shows dimensions; a 3D floor plan shows a home. By adding furniture, materials and a three-dimensional view, buyers immediately grasp how the space works — which translates directly into stronger listings and faster decisions.
I produce clear, accurate 3D floor plans that combine the precision of a technical drawing with the appeal of a render.
What’s Included
- Furnished 3D floor plans for apartments and villas
- Color-coded zones and accurate dimensions
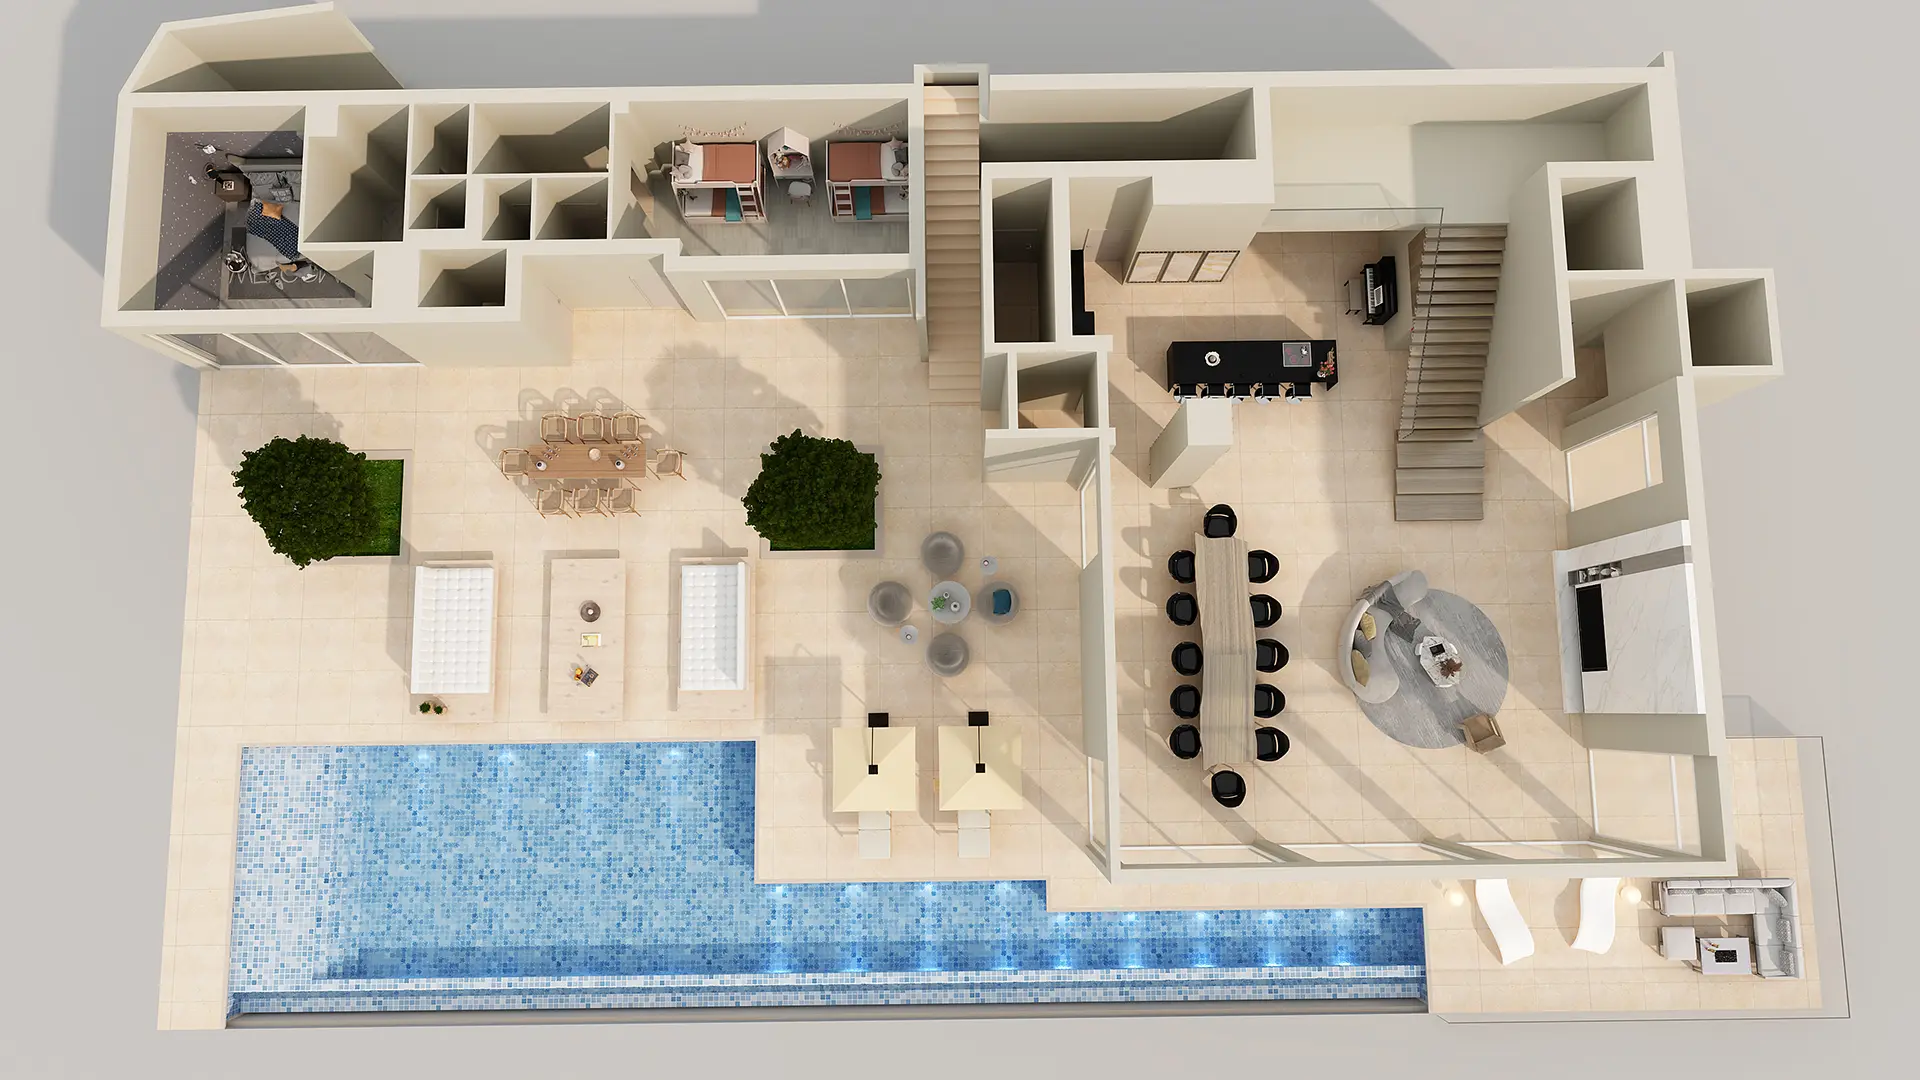
- Top-down aerial views for marketing
- Both interior layout and furniture styling
- Print and portal-ready formats
My Process
- Drawings — share the 2D plan or dimensions.
- Modeling — walls, openings and fixtures in 3D.
- Furnishing — furniture and finishes added to scale.
- Rendering — clean, readable 3D output.
- Delivery — high-resolution files.
FAQ
What’s the difference between 2D and 3D floor plans? A 3D plan adds depth, furniture and materials, so viewers understand the space intuitively — ideal for off-plan and premium listings.
Do you need exact furniture dimensions? I furnish to realistic standard sizes unless you provide specific pieces.
See my 3D floor plan projects, or request a floor plan.
Related Projects
Related Articles
Ready to Visualize Your Next Idea?
Tell me about your project and I'll send a fixed, itemized quote.
Start a Project