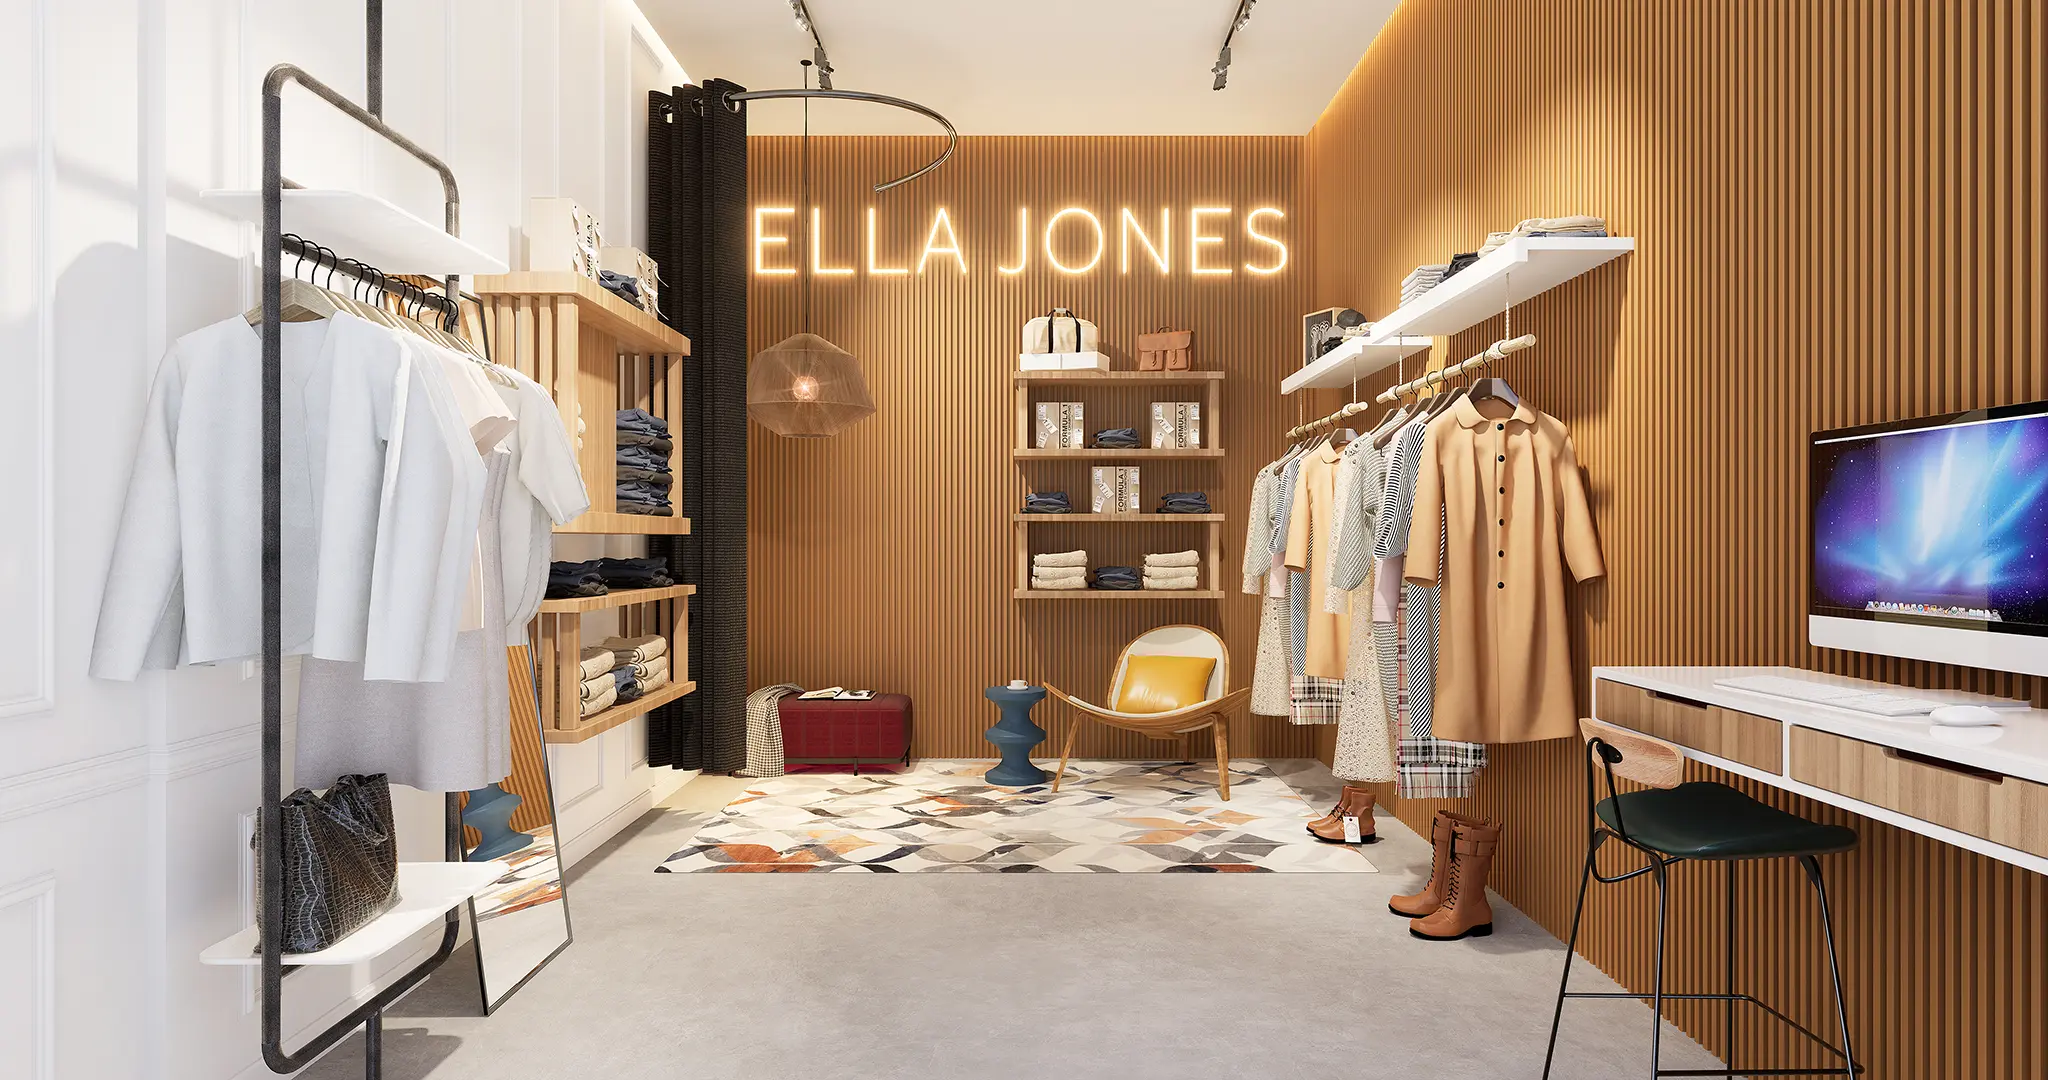
Boutique Clothing Store Interior Visualization

Boutique Clothing Store Interior Visualization

View Renders
Location Europe
Completed May 16, 2024
Timeline 2 days
Client Real Estate Developer
Tools Used Autodesk 3ds Max · Autodesk AutoCAD · D5 Render · Adobe Photoshop · Adobe Illustrator
Services Provided 3D Modeling · Texturing · Lighting · Rendering · Postproduction

I provided retail interior visualization services for a boutique clothing brand located in Europe, helping them bring their floor plan and aesthetic vision to life. The Client Challenge: The client required a photorealistic 3D interior rendering to finalize material selections, optimize the retail flow, and ensure the space perfectly communicated their specific brand identity to potential franchisees and store designers. The visualization needed to highlight custom shelving, merchandise display concepts, and a unique neon sign feature. The 3D Visualization Solution: Working closely with the design firm, I developed a high-impact visualization focusing on the interaction between materials—specifically, the contrast between the warm, textured wood paneling and the sleek, industrial metal garment racks. I used precise interior rendering techniques to model the lighting fixtures, emphasizing the dramatic glow of the "Ella Jones" neon sign and the natural spotlighting on the clothing. The render accurately showcases the furniture placement, the subtle pattern on the area rug, and the overall luxurious retail interior design . The Result: The final commercial 3D visuals served as crucial marketing assets and were integral to securing the final budget and sign-off, confirming the store's design would deliver the desired high-end customer experience.

Project Overview

I provided retail interior visualization services for a boutique clothing brand located in Europe, helping them bring their floor plan and aesthetic vision to life. The goal of this project was to create highly realistic imagery that would align the physical space with the brand’s style and enhance the overall customer experience.

The Challenge

The client required a photorealistic 3D interior rendering to finalize critical design elements before moving to construction. Specifically, the challenges were:

  • Finalizing material selections and ensuring they communicated the desired high-end aesthetic.
  • Optimizing the retail flow and merchandise display concepts to maximize sales potential.
  • Accurately visualizing a unique, branded feature like the neon sign to ensure it integrated perfectly with the custom shelving and overall brand identity.

The 3D Visualization Solution

Working closely with the design firm, I developed a high-impact visualization. I focused heavily on the interaction between materials, specifically the contrast between the warm, textured wood paneling and the sleek, industrial metal garment racks. I used precise interior rendering techniques to:

  • Model the lighting fixtures accurately, emphasizing the dramatic glow of the "Ella Jones" neon sign.
  • Capture the natural spotlighting on the clothing and displays.
  • Accurately showcase the furniture placement, the subtle pattern on the area rug, and the overall luxurious retail interior design.

The Result

The final commercial 3D visuals served as crucial marketing assets and were integral to securing the final budget and design sign-off. The renderings confirmed that the store’s design would successfully deliver the desired high-end customer experience, providing the client with complete confidence before beginning the build phase.

Want a Project Like This?

Let's create photoreal renders for your next design.

Start a Project