Location Europe
Completed November 22, 2024
Timeline 4 days
Client Architect
Tools Used Autodesk 3ds Max · Autodesk AutoCAD · Chaos vRay · D5 Render · Adobe Photoshop
Services Provided 3D Modeling · Texturing · Lighting · Rendering · Postproduction
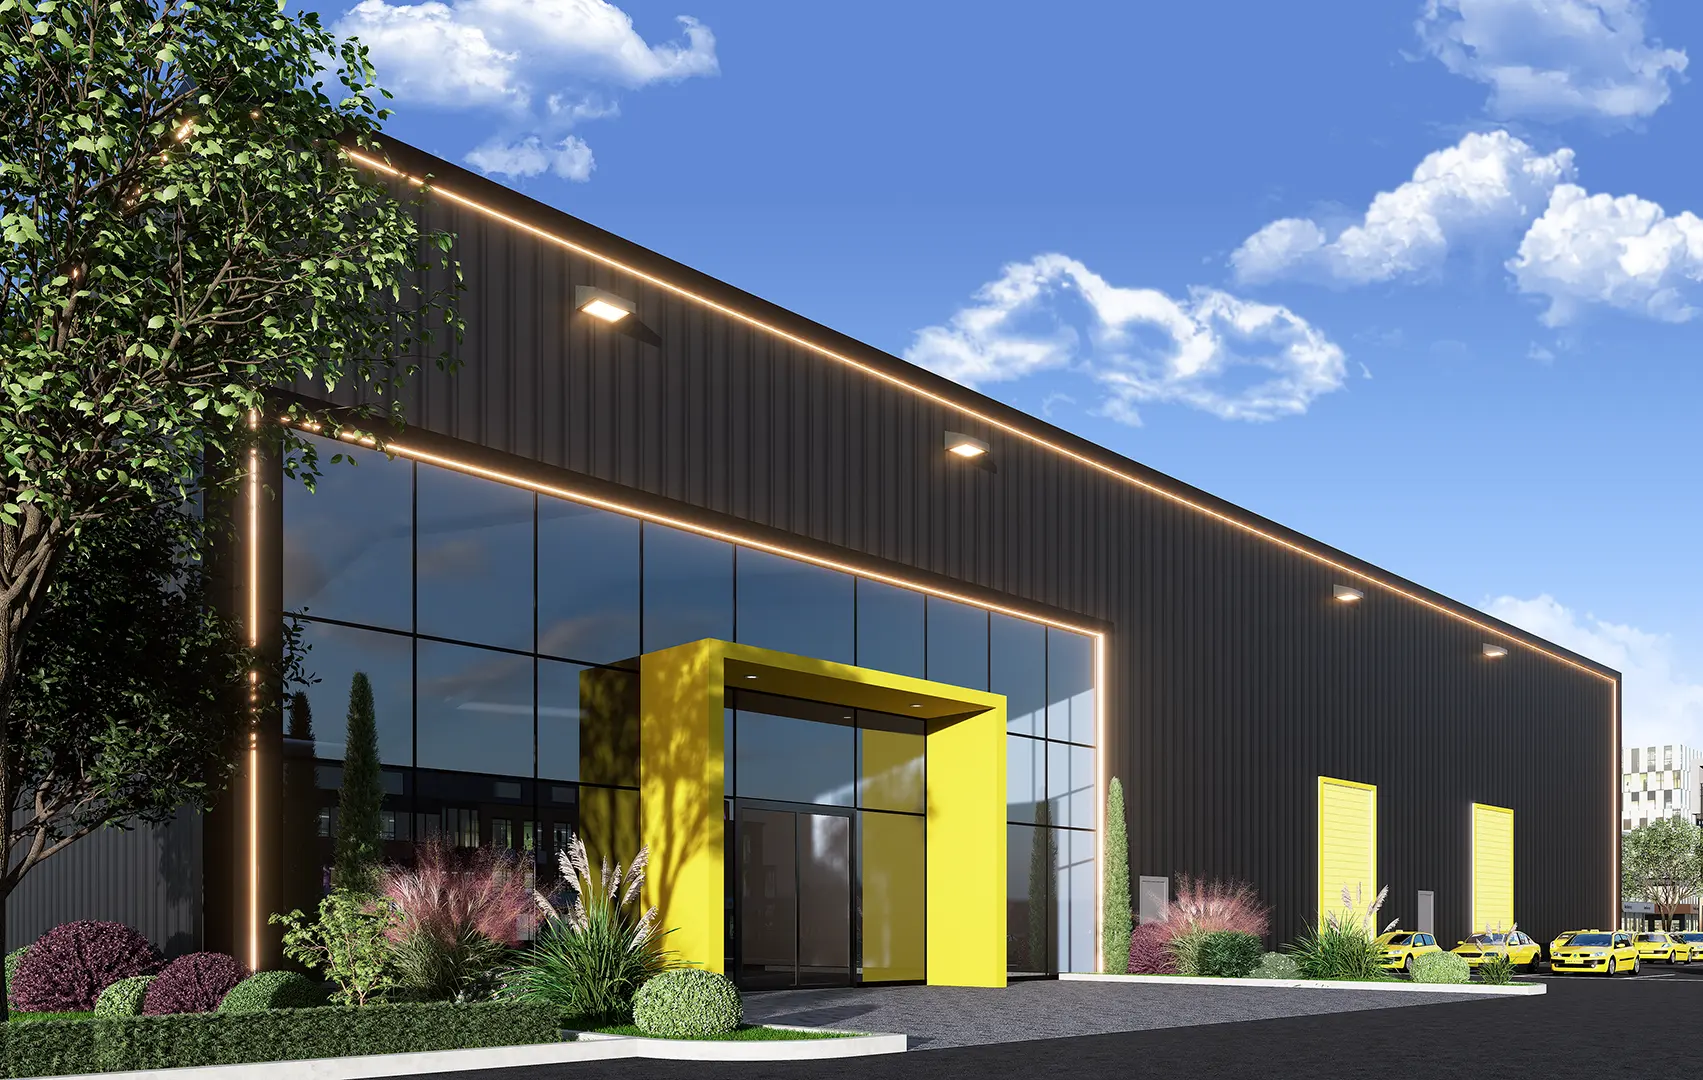
I partnered with a major metropolitan taxi service to deliver photorealistic commercial 3D renderings for their new combined warehouse and administrative office facility. The Client Challenge: The client needed high-impact exterior architectural visualization to showcase the new building's design. The key requirement was to seamlessly integrate their distinct corporate branding—bold yellow and black—into the structure itself, ensuring the facility served as both a functional logistics hub and a powerful marketing asset. They required visuals that clearly communicated the building's identity to investors and city planners. The 3D Visualization Solution: I utilized advanced exterior rendering services to bring the design to life. The 3D model accurately captures the industrial aesthetic of the warehouse while highlighting the bright, brand-consistent entryway and facade of the main office block. Special attention was given to the realistic lighting study (mid-day sun, hard shadows) and material textures (corrugated metal, sleek glass, asphalt) to ensure a high-fidelity visual. The render prominently features the company's branded cars and signage to ground the project in a real-world, commercial context. The Result: The final commercial visualization was used in the client's investor presentation and marketing materials, successfully demonstrating the project's cohesive blend of functionality and corporate identity, ultimately securing the final design approval.
Project Overview
I partnered with a major metropolitan taxi service to deliver photorealistic commercial 3D renderings for their new combined warehouse and administrative office facility.
The Challenge
The client needed high-impact exterior architectural visualization to showcase the new building’s design. The key requirement was to seamlessly integrate their distinct corporate branding—bold yellow and black—into the structure itself, ensuring the facility served as both a functional logistics hub and a powerful marketing asset. They required visuals that clearly communicated the building’s identity to investors and city planners.
The 3D Visualization Solution
I utilized advanced exterior rendering services to bring the design to life. The 3D model accurately captures the industrial aesthetic of the warehouse while highlighting the bright, brand-consistent entryway and facade of the main office block. Special attention was given to the realistic lighting study (mid-day sun, hard shadows) and material textures (corrugated metal, sleek glass, asphalt) to ensure a high-fidelity visual. The render prominently features the company’s branded cars and signage to ground the project in a real-world, commercial context.
The Result
The final commercial visualization was used in the client’s investor presentation and marketing materials, successfully demonstrating the project’s cohesive blend of functionality and corporate identity, ultimately securing the final design approval.