Project Overview
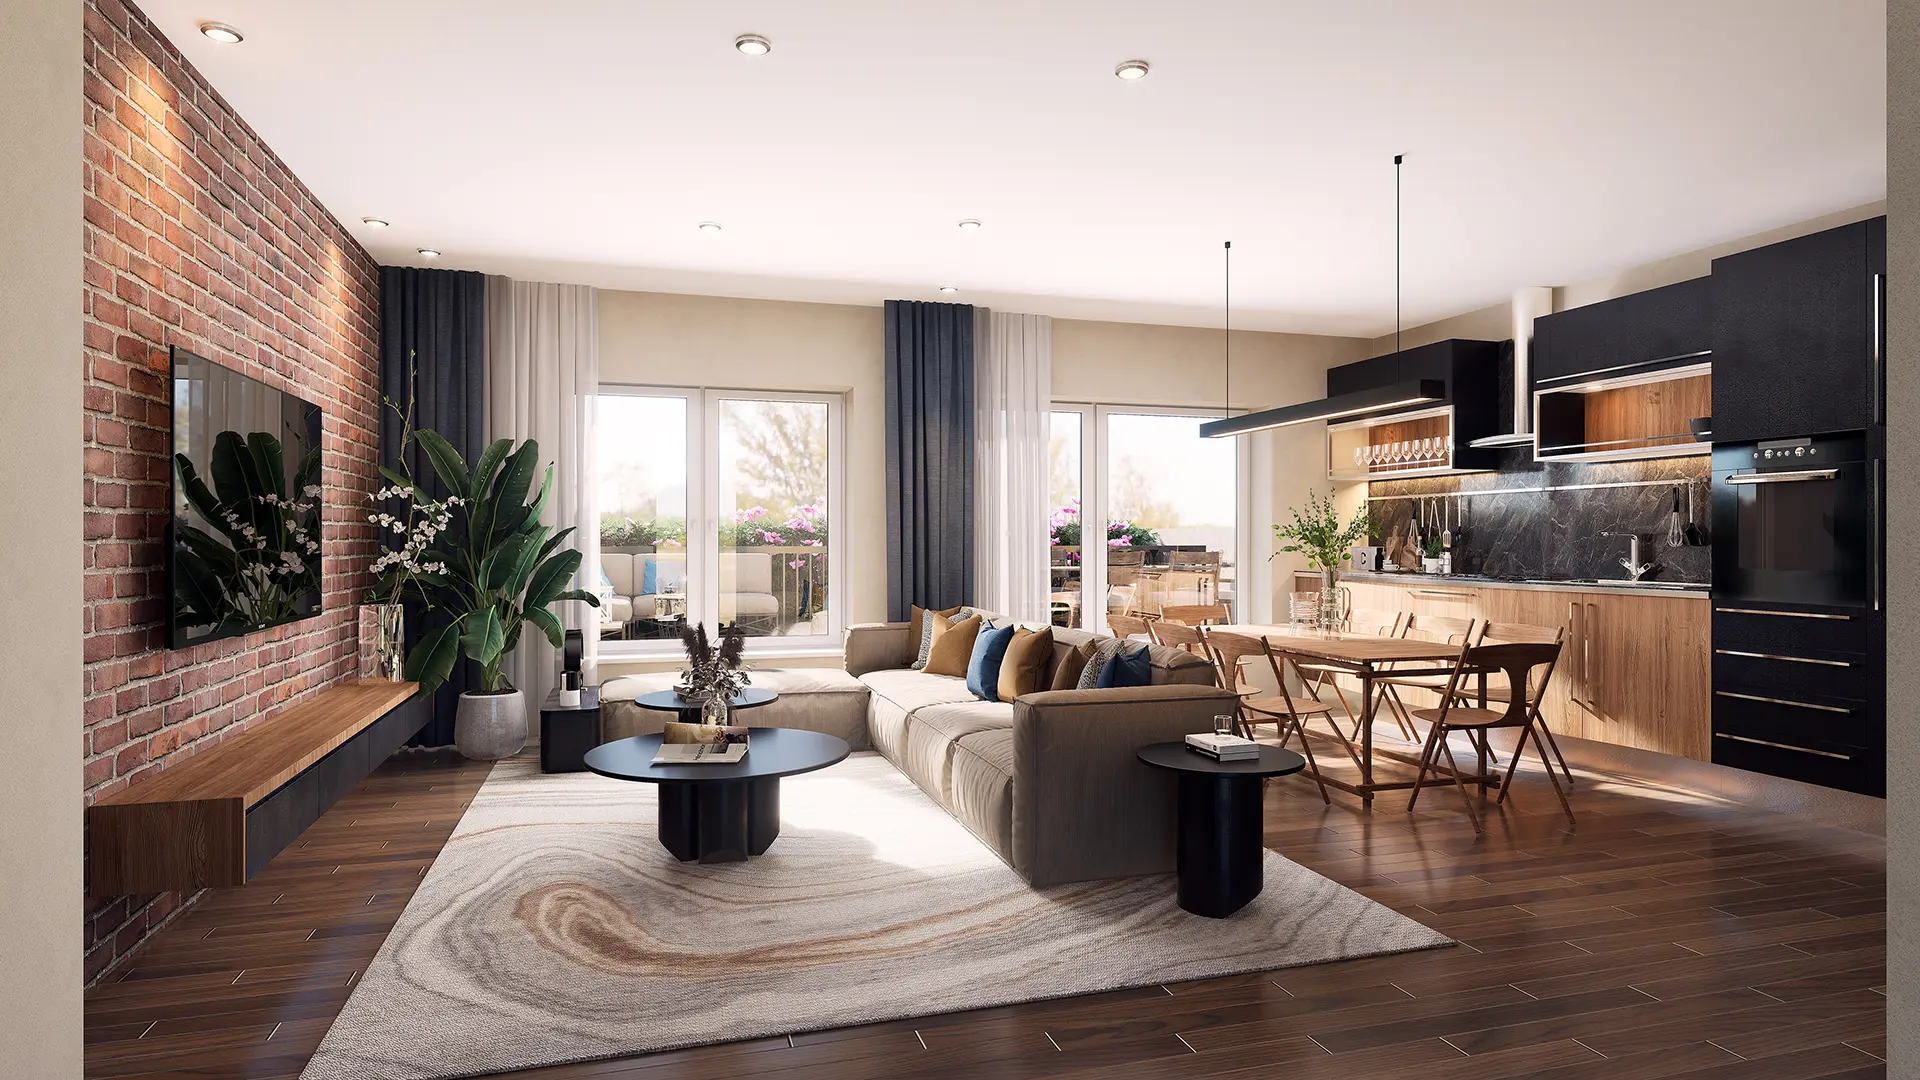
I was hired to deliver photorealistic 3D architectural visualization services for a major European residential developer. The project involved a newly acquired apartment building that required a visual overhaul to reflect its planned modernization. I focused on generating compelling visuals for the diverse unit mix: a standout ground-floor penthouse and stylish one and two-bedroom apartments across various levels, ensuring every render supported the client’s aggressive sales goals.
The Challenge
The core challenge was transforming the visual narrative of an “old apartment building” into a compelling, contemporary offering. The client needed 3D visuals that could instantly erase the building’s previous image. This required me to meticulously detail the following:
- Modern architectural upgrades
- Implement sophisticated lighting schemes
- Capture the aspirational lifestyle of both the luxury penthouse unit and the sleek, updated smaller apartments (1-2 bedroom units).
The 3D Visualization Solution
I executed a comprehensive 3D visualization workflow, focusing on hyper-realistic textures and materials. My solution involved:
- Focusing on elements like modern floor finishes, sleek cabinetry, and integrated lighting systems.
- Creating multiple key views per unit type.
- Ensuring the expansive ground-floor penthouse looked uniquely premium.
- The 1-2 bedroom apartment renders emphasized functionality, light, and modern European style.
The Result
The completed suite of high-resolution architectural renders successfully enabled the developer to launch their marketing campaign with confidence. The images clearly communicated the property’s total transformation, showcasing the high standard of living across all units, from the luxury penthouse to the smaller apartments. My residential visualization work proved instrumental in attracting the target demographic and accelerating the pace of sales for the modernized building.