Project Overview
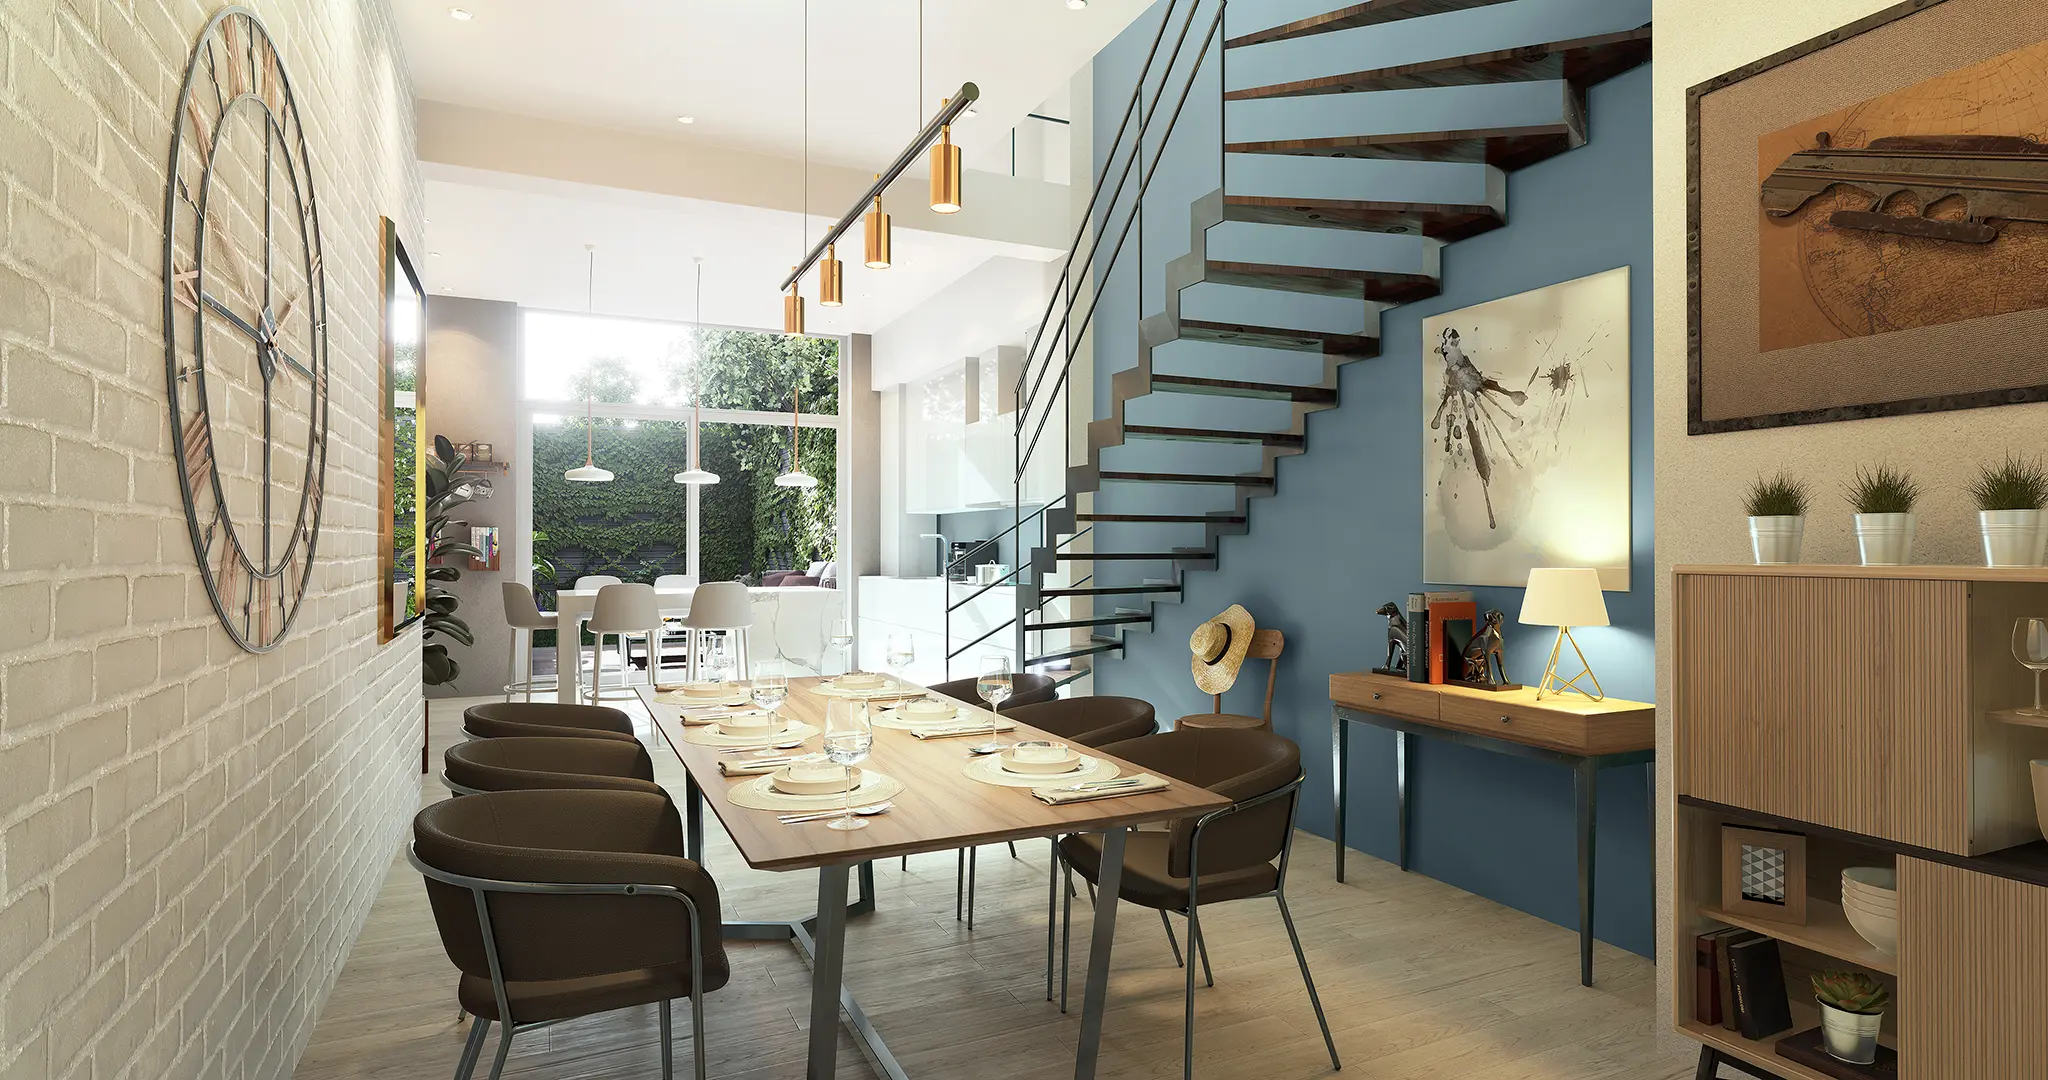
I was commissioned by an architect to execute a comprehensive 3D architectural visualization project for the modernization of an existing apartment building in Europe. My primary goal was to deliver photorealistic 3D renders that captured the complete design overhaul, transforming the property from an old structure into a desirable, contemporary residence. The scope included both the new exterior facade design and the completely re-imagined modern interiors.
The Challenge
The core challenge was translating the architect’s vision of a dramatic aesthetic transformation into compelling marketing assets. This required me to move beyond simple rendering and focus on:
- Establishing a contemporary character that instantly appealed to a high-end buyer.
- Integrating detailed, realistic lighting schemes to enhance the mood and sense of space.
- Ensuring material fidelity to showcase the high-quality architectural materials used in the redesign.
- Creating a cohesive visual story between the renovated exterior and the sleek, modern interior spaces.
The 3D Visualization Solution
I employed an advanced 3D visualization workflow to bring the architect’s plans to life. I executed detailed modeling and texturing for all key areas. My solution included:
- Exterior Rendering: I produced high-impact photorealistic facade renders that clearly demonstrated the architectural style update and curb appeal.
- Interior Visualization: I focused on spacious areas like the open-plan living/dining room and detailed the modern staircase design and the private backyard garden (a key selling feature).
- Material Fidelity: I prioritized showing hyper-realistic textures, from the brick feature walls to the wooden decking, to ensure the architectural images felt grounded and tangible.
The Result
The completed suite of high-resolution 3D renders successfully empowered the architect’s presentation and marketing efforts. The final architectural visualization clearly communicated the property’s value and modernized aesthetic, giving the building the contemporary character it needed to stand out. This residential 3D visualization work directly supported their successful pitch, positioning the property perfectly for the target market.