Project Overview
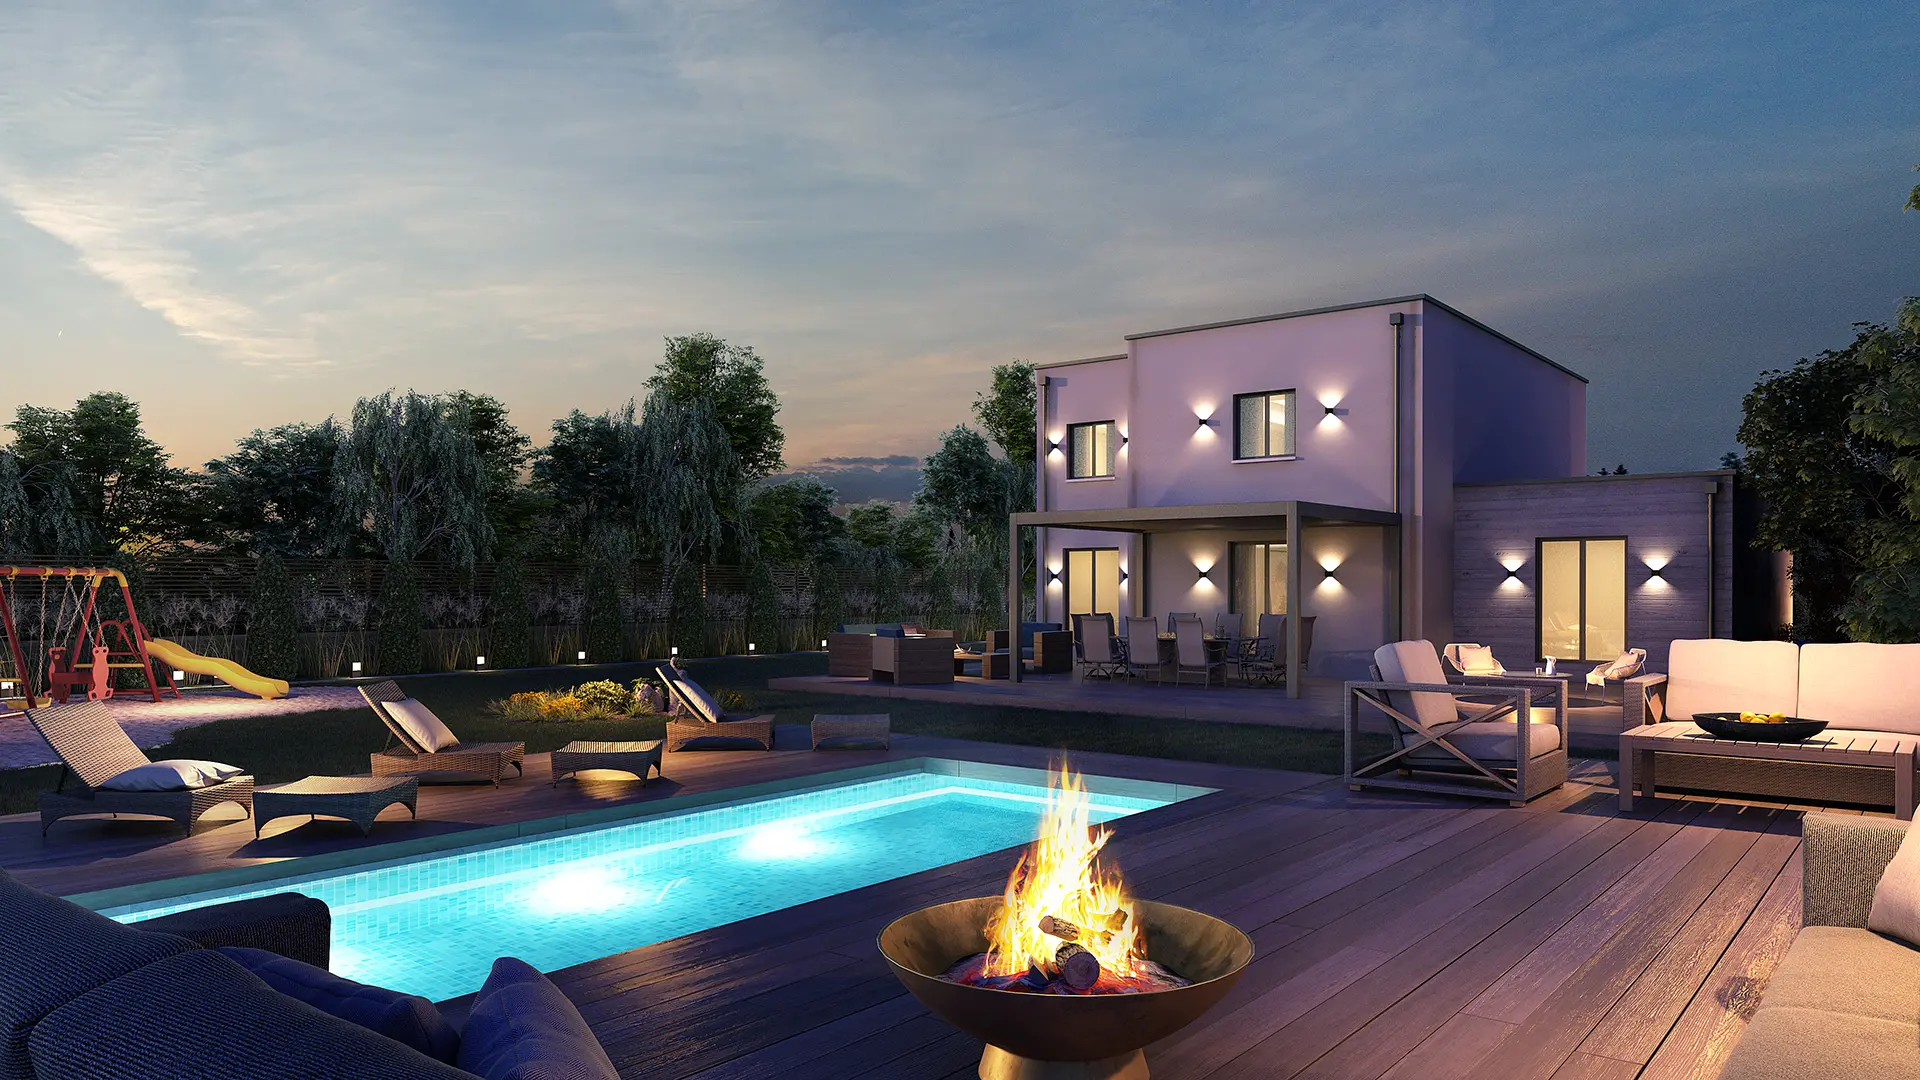
My role involved creating a complete exterior 3D visualization for a villa’s backyard that underwent a significant redesign. The project’s mandate was to transform the exterior space into a multi-functional family environment, successfully blending adult leisure (a pool area and lounge) with safe, dedicated areas for children (play space).
The Challenge
The client required a visualization that effectively addressed three critical, and sometimes conflicting, design challenges:
- Integrating Dual Functions: The main challenge was to visualize the pool and the children's play area not as separate entities, but as cohesive parts of the same design, ensuring both safety and aesthetic continuity.
- Visualizing Eco-Friendly Materials: I needed to accurately render the proposed natural stone boundary (a gabion-style wall) to communicate its texture, scale, and function as an environmentally harmonious property line, rather than an intrusive barrier.
- Capturing Atmosphere: The render needed to evoke a sense of warm, family-friendly evening use, requiring expert lighting visualization for the firepit, pool uplighting, and deck illumination to enhance the inviting atmosphere.
The 3D Visualization Solution
My solution focused on two key areas: comprehensive landscaping and atmospheric rendering. I established the layout using a slightly elevated camera angle to show the full scope of the redesign.
- Functional Zoning: The visuals clearly differentiate the pool lounge deck from the adjacent play area (visible through features like the swing set), while using continuous decking and landscaping to tie them together visually.
- Material Realism: I utilized high-fidelity material mapping to convey the rough, porous texture of the natural stone boundary, ensuring it appeared rugged yet elegant and intentional, perfectly harmonizing with the surrounding dense flora.
- Advanced Lighting Study: I executed a detailed twilight rendering with specific attention to the integrated LED strip lighting along the deck and the subtle glow reflecting off the pool water, successfully achieving the desired cozy, usable evening ambiance.
The Result
The final photorealistic exterior renderings were highly effective in communicating the design’s value to the homeowner. By clearly illustrating the thoughtful integration of the pool, play space, and natural stone boundary, the visuals secured rapid design approval and were used to launch the construction phase, minimizing ambiguity about the final look and feel of the premium, family-focused backyard.