Project Overview
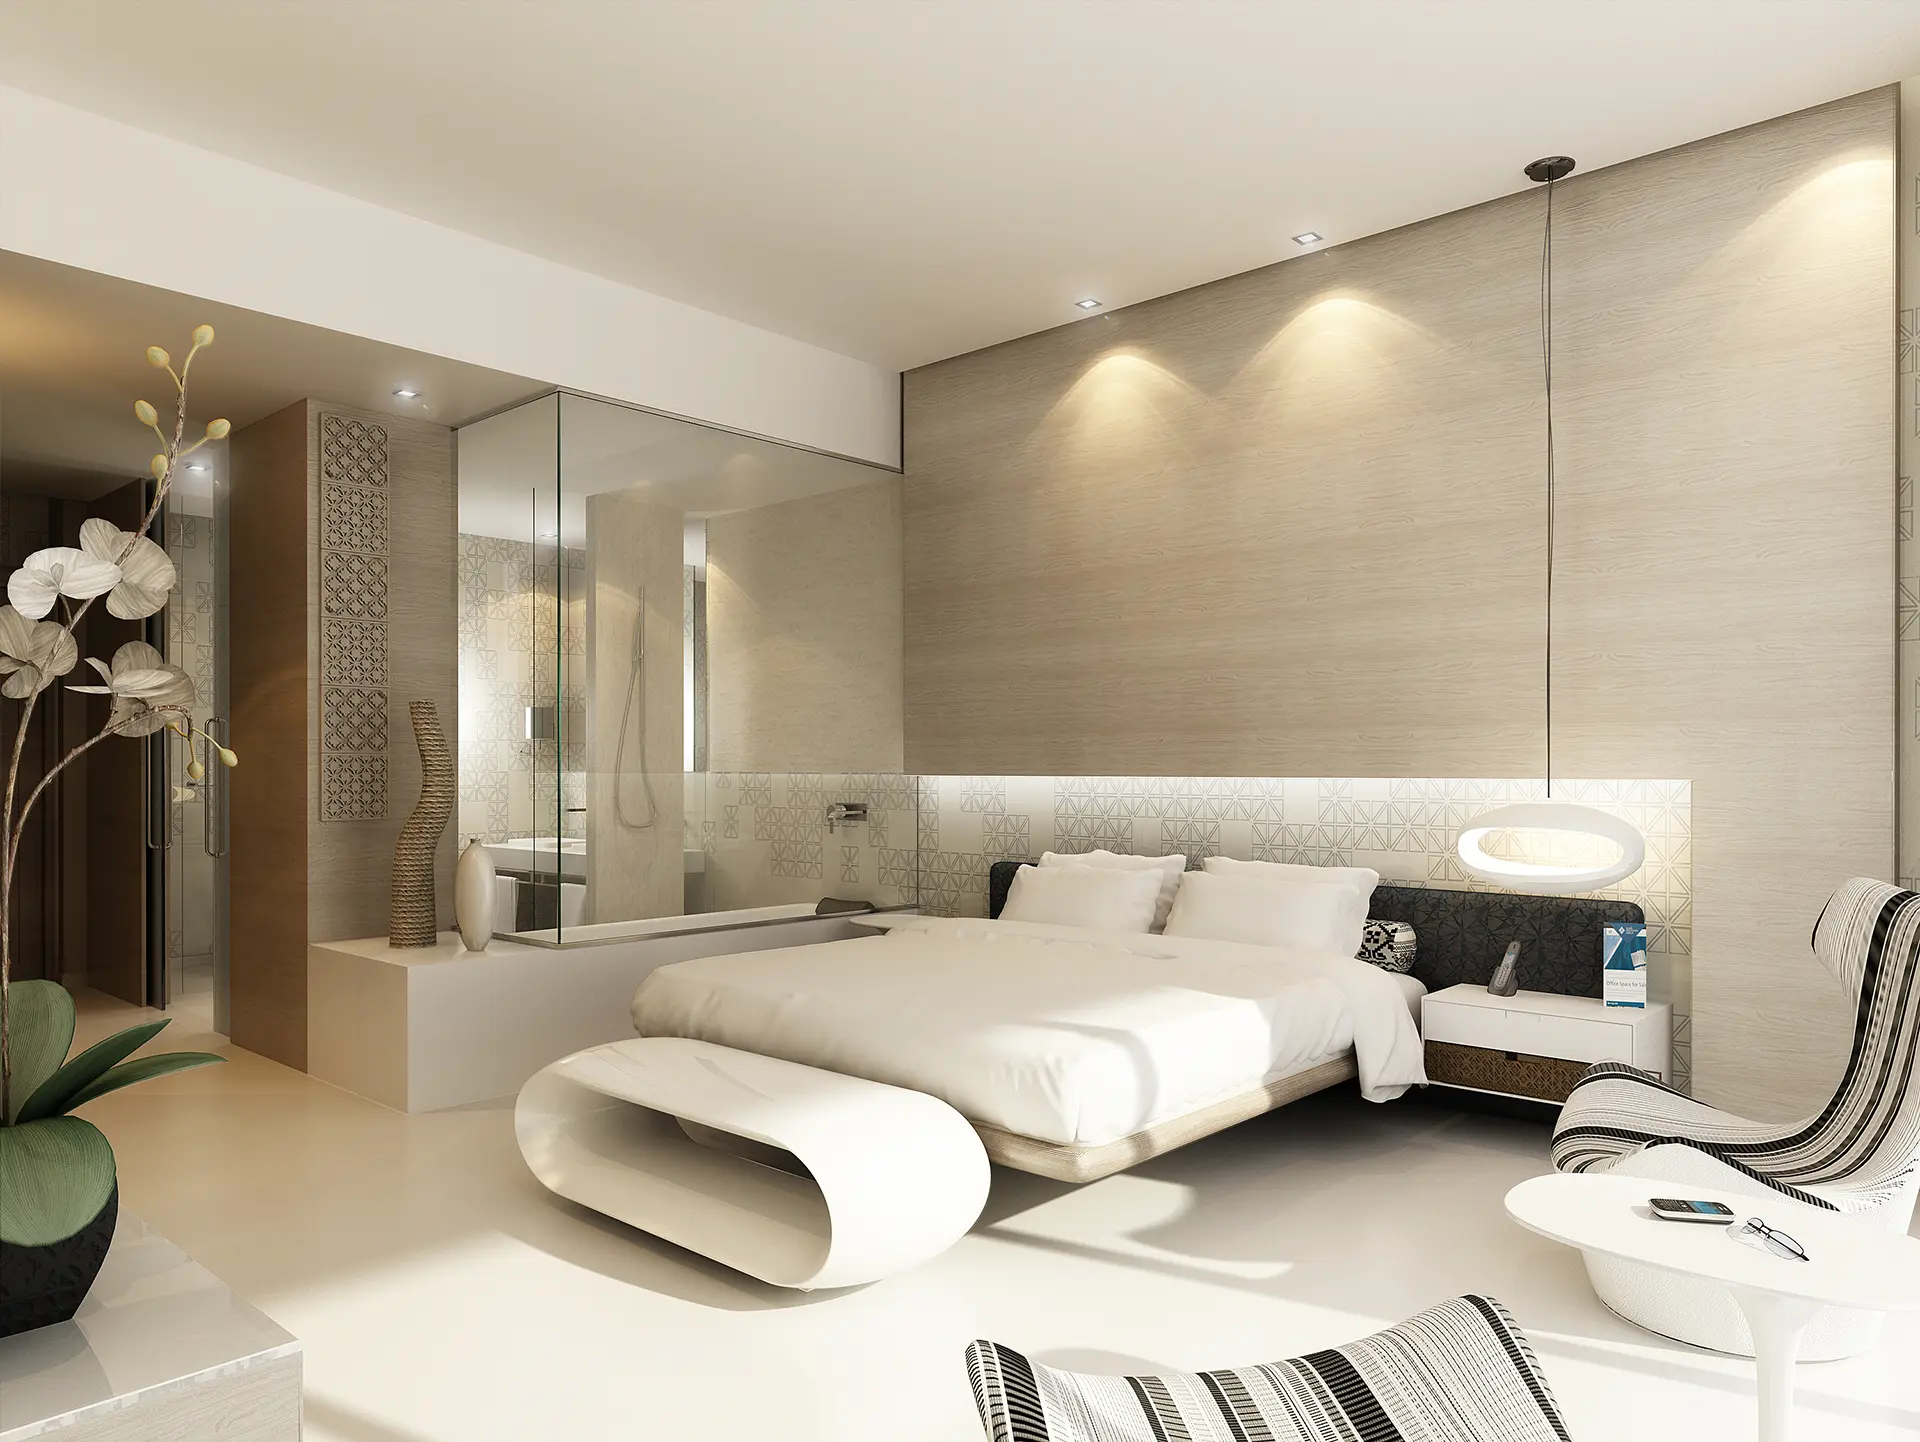
I provided hospitality interior visualization services for a luxury guest suite within a five-star hotel in Dubai. Working closely with the interior designer, the goal was to capture their vision for a serene and sophisticated retreat, featuring modern elegance, soft neutral tones, and warm, inviting ambiance.
The Challenge
Visualizing luxury requires subtlety and precision. The client’s main challenge was ensuring the 3D visuals accurately communicated the feeling of high-end comfort and exclusivity, specifically:
- Material Subtlety: Accurately rendering the soft, tactile quality of the neutral textiles and the texture of the pale stone/wall finishes, which are critical to the serene aesthetic.
- Lighting and Mood: Capturing the effect of the warm, indirect lighting to create a relaxing, sophisticated atmosphere rather than a sterile hotel environment.
- Design Clarity: Clearly showcasing the functional layout of the sleek, custom furniture and the open bathroom area (likely glass-enclosed) as conceptualized by the designer.
The 3D Visualization Solution
My approach focused on meticulous lighting and texture mapping to achieve the desired subtle luxury. My solution included:
- Soft Lighting Study: Implementing a lighting plan that utilized cove lighting and bedside lamps to generate a warm glow, emphasizing the depth and texture of the soft finishes.
- Neutral Palette Detailing: Focusing on realistic material shaders for the marble, linen, and custom wood paneling to ensure the neutral color palette felt rich and dynamic, not flat.
- Modern Integration: Accurately modeling the sleek, minimalist furniture and the integration of the bathroom and sleeping area through glass partitions, demonstrating the designer's concept of an open, airy space.
The Result
The final photorealistic hotel suite renders provided the hotel management and design team with complete assurance regarding the aesthetic and ambiance. These high-definition visuals became indispensable tools for securing final sign-off and were used for marketing the property’s premium guest amenities before construction completion.