Project Overview
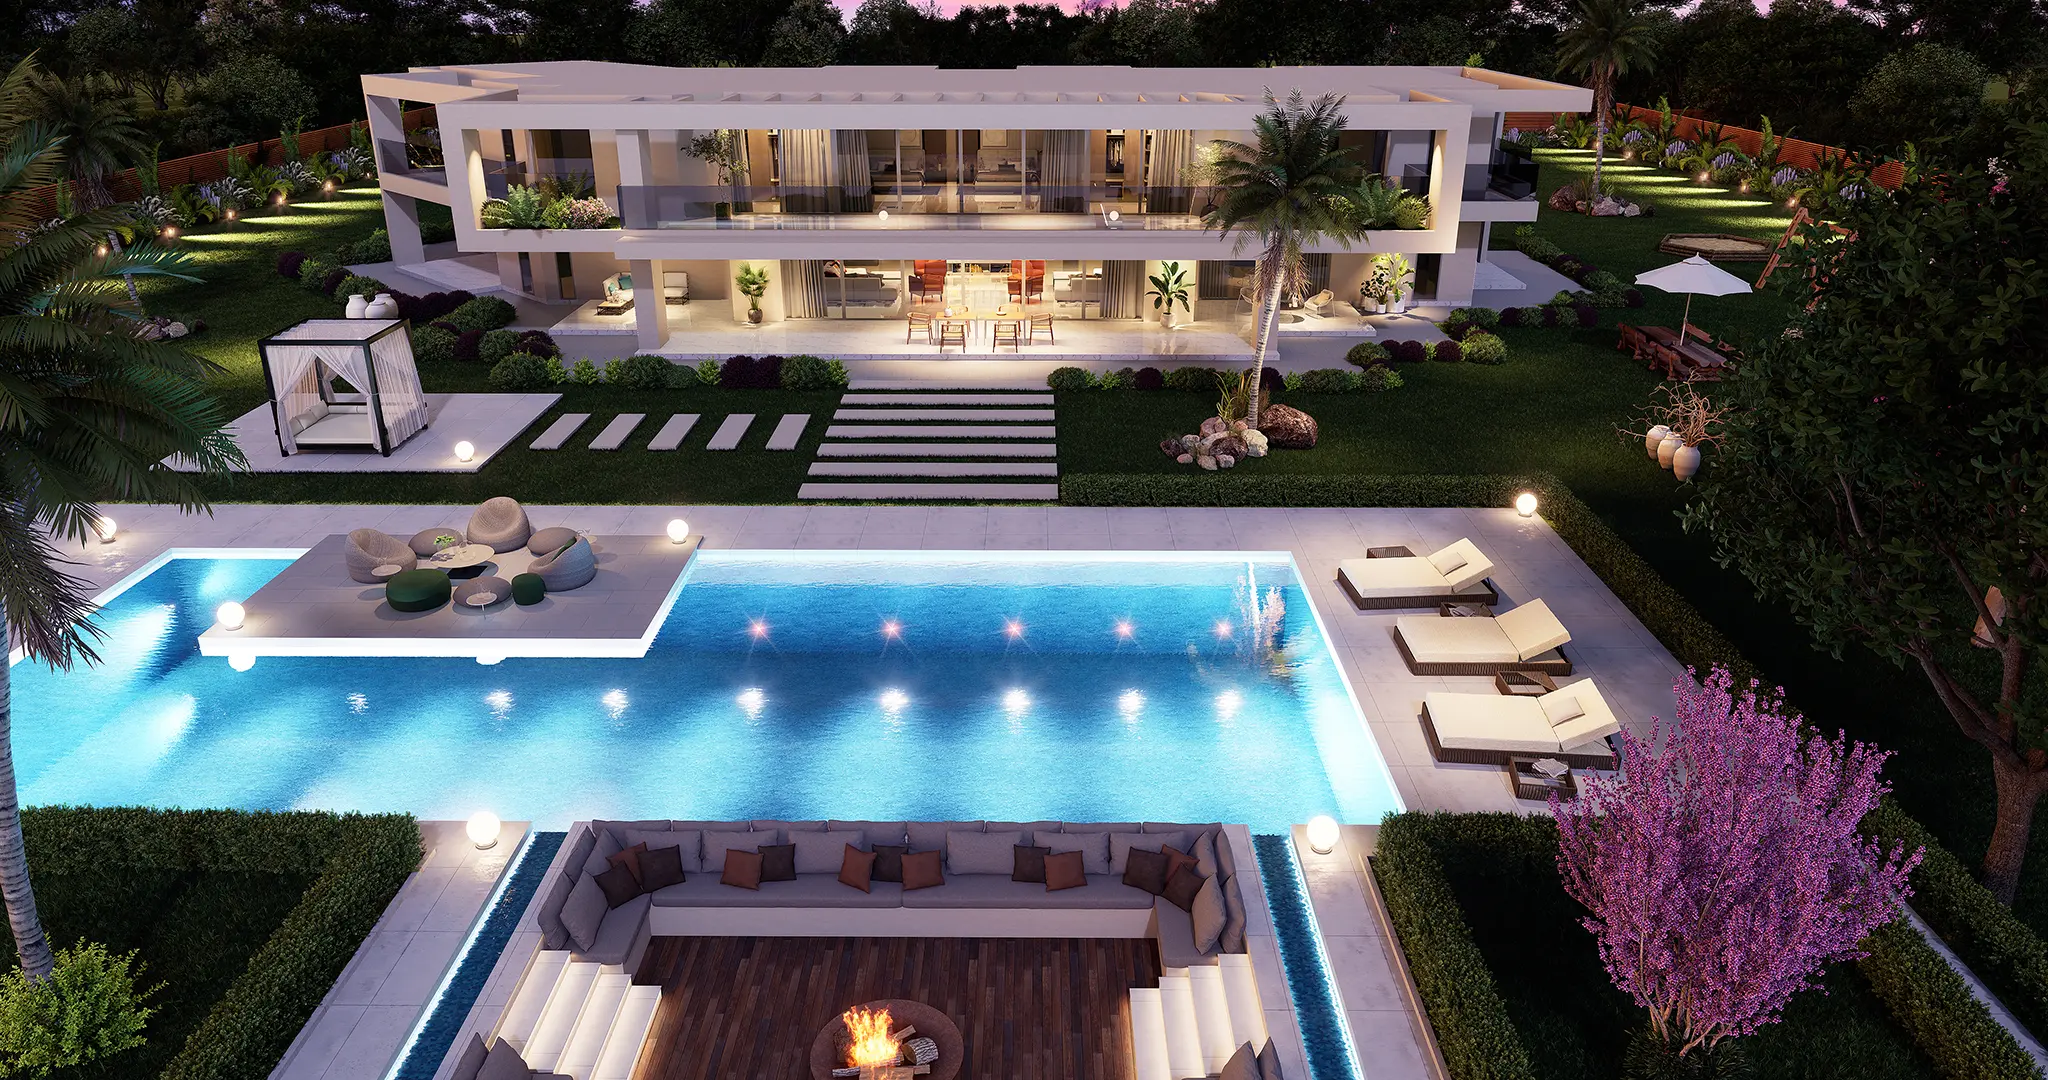
I provided residential landscape visualization services for a luxury villa located in Europe. The core of this project was to transform the outdoor space into an elegant and functional extension of the home, featuring a spectacular swimming pool, a central bonfire area, and integrated modern seating spaces.
The Challenge
For high-end residential clients, the outdoor space must be as detailed and luxurious as the interiors. The challenge was to deliver a complete sensory preview that addressed:
- Functional Clarity: Clearly presenting the elegant and functional layout, showing how the different areas (swimming, lounging, fire pit) flowed together seamlessly.
- Nighttime Ambiance: Executing an advanced exterior lighting study to showcase the dramatic, inviting atmosphere of the space during the evening hours, particularly around the bonfire area.
- Material Realism: Ensuring the textures of the stone pavers, water, and modern outdoor furniture were rendered with photorealistic detail to confirm the high quality of the proposed materials.
The 3D Visualization Solution
My approach leveraged dramatic lighting and detailed scene composition to sell the luxury lifestyle. My solution included:
- Sunken Bonfire Feature: Precisely modeling the custom sunken seating and bonfire area as the central focal point, demonstrating the unique entertainment potential.
- Water & Reflection Study: Utilizing advanced rendering techniques to ensure the swimming pool water looked realistic, capturing reflections and the effect of the underwater and surrounding landscape lighting.
- Modern Hardscape Integration: Clearly visualizing the clean lines of the hardscaping and the placement of the sleek, modern seating to define different functional zones within the large backyard.
The Result
The final exterior 3D landscape renderings were instrumental in securing immediate approval from the villa owner. The visuals provided a complete, immersive preview of the sophisticated and functional layout, confirming the design’s potential to significantly enhance the property’s value and lifestyle amenity package before any construction began.