Project Overview
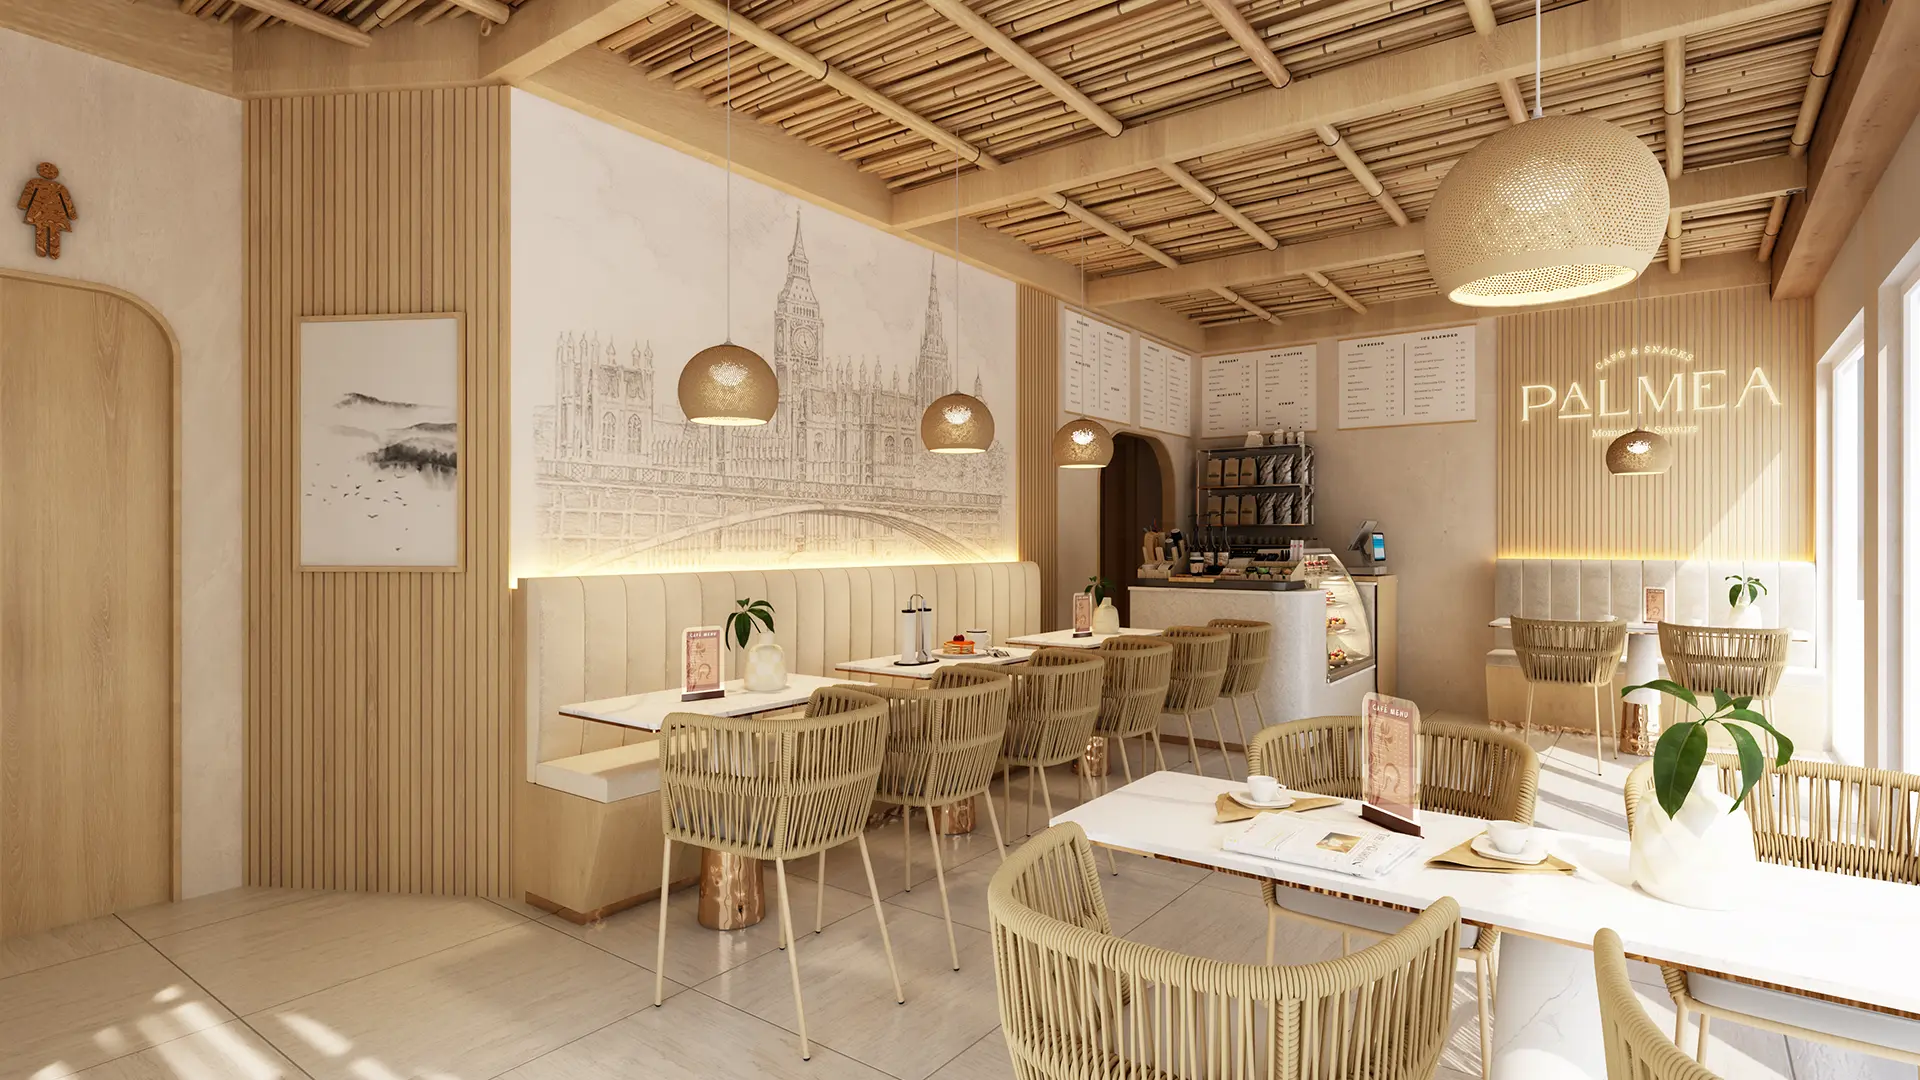
I provided commercial interior visualization services for a new branch of a modern coffee shop chain. The project’s goal was to create a bright, welcoming, and modern space that leveraged natural, sustainable design elements to enhance the customer experience.
The Challenge
The design firm needed photorealistic 3D renderings to sell the concept to the property owners and finalize the intricate design details. Key challenges included:
- Accurately integrating and highlighting the bamboo elements to communicate natural warmth and texture.
- Ensuring the lighting accurately conveyed a bright and inviting atmosphere suitable for a modern cafe.
- Providing a high-level visual understanding of the layout, which required both interior views and a detailed aerial 3D floor plan.
The 3D Visualization Solution
I worked with the client’s initial plans to model the new branch, focusing heavily on texture and light. My solution involved:
- Creating detailed 3D modeling of custom bamboo paneling and ceiling accents to establish the central design theme.
- Modeling and texturing the seating areas, display counters, and floor finishes to ensure a modern, polished look.
- Performing a focused lighting study to emphasize natural light sources and the warm glow of internal fixtures.
- Delivering an aerial 3D floor plan visualization that clearly detailed the optimized customer flow and furniture arrangement to the stakeholders.
The Result
The final commercial 3D visuals provided immediate clarity on the design direction, enabling swift material procurement and layout approval. The high-quality renders, including the 3D floor plan, were immediately used as marketing collateral to generate excitement for the new location.