Project Overview
I was engaged by a property investor to perform redesign and visualization services for two existing villas in Europe. My primary objective was to completely transform the old properties into a desirable, contemporary residential design package ready for immediate resale, specifically targeting the aesthetic preferences of younger, modern buyers.
The Challenge
The primary challenge I faced was overcoming the outdated aesthetic of the original properties while minimizing physical renovation risks before the client committed to the design. My visualization needed to:
- Showcase Value Addition: Clearly demonstrate the dramatic transformation and the premium features I added (like the cozy fireplace and modern kitchens).
- Define the Target Lifestyle: Create highly appealing lifestyle imagery that spoke directly to a younger demographic, emphasizing open-plan living, indoor-outdoor flow, and chic aesthetics.
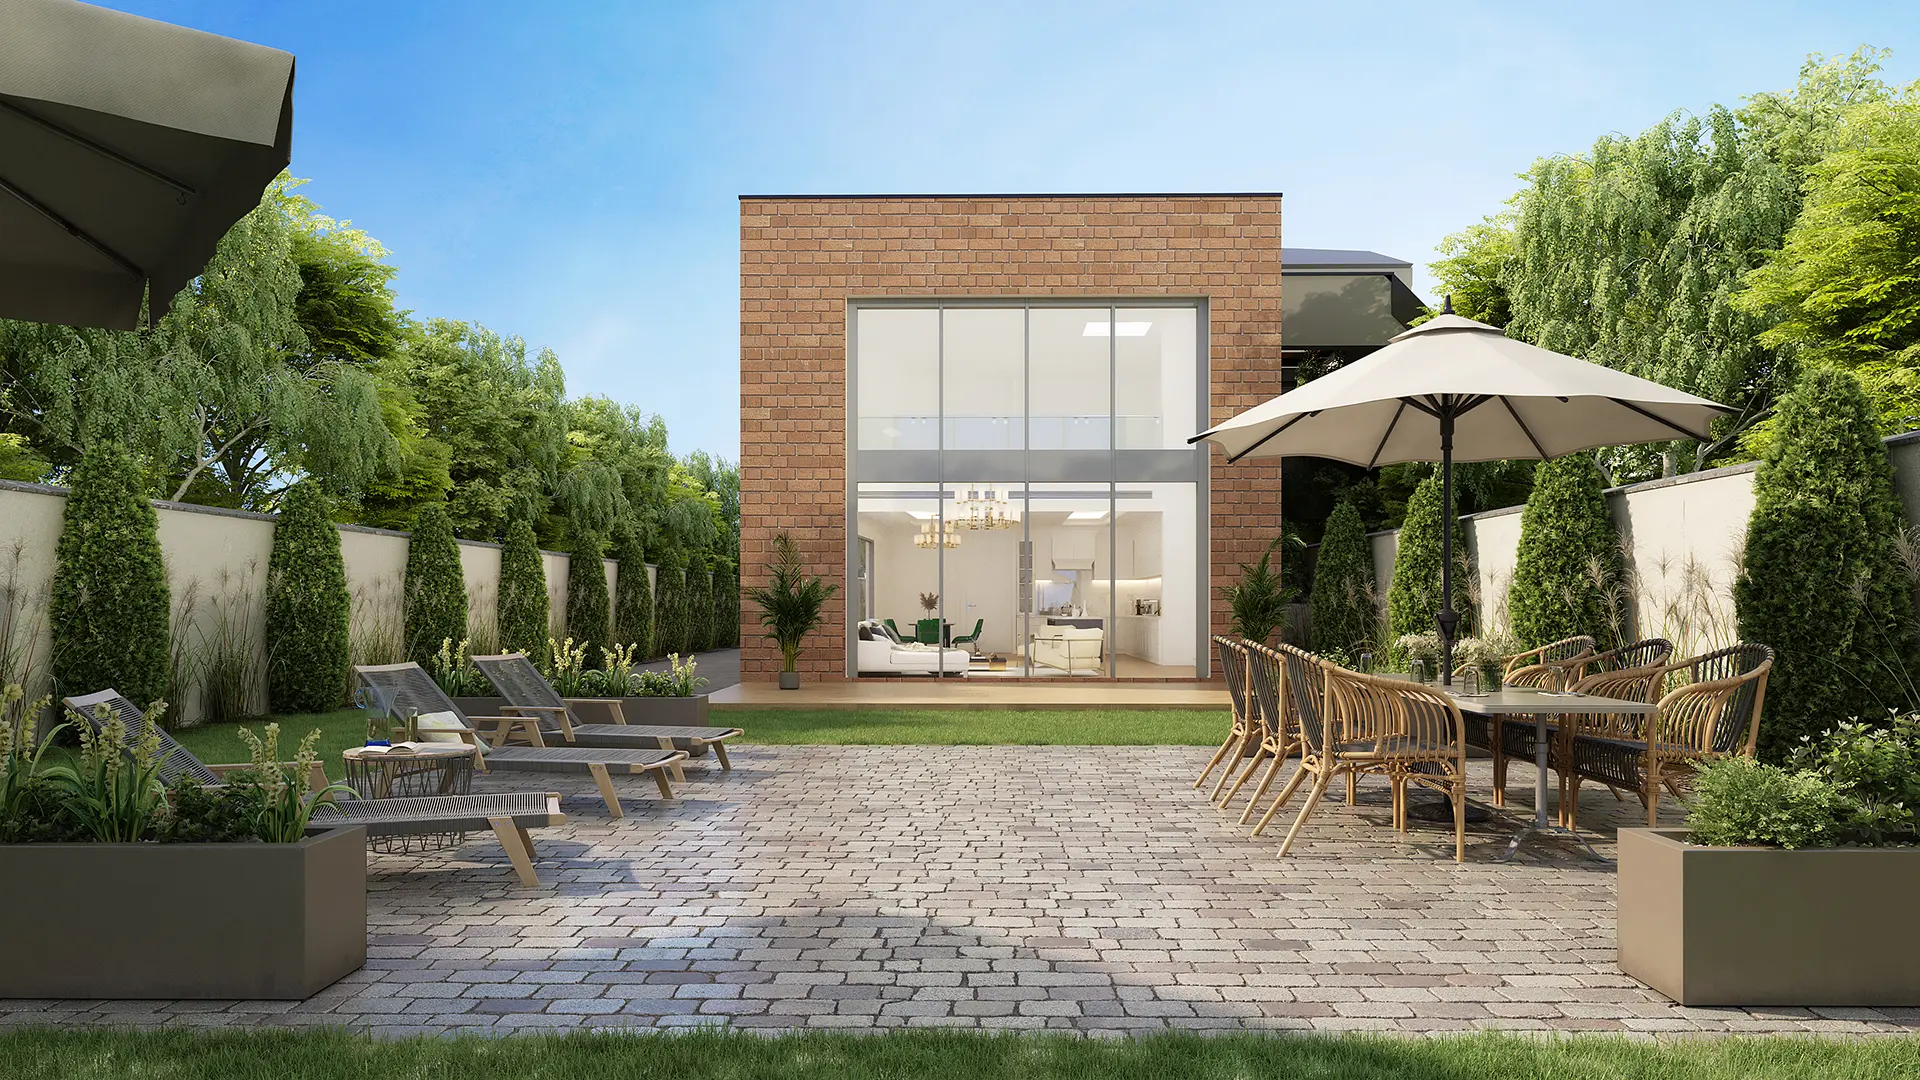
- Material Confirmation: Provide realistic visuals for both the modern interior materials and the lush green backyards, ensuring the final design I presented would be executable and desirable.
The 3D Visualization Solution
My solution focused on detailed interior visualization combined with rich, inviting exterior landscaping to create a complete lifestyle narrative.
- Focal Point Rendering: I specifically highlighted key sales features, such as the cozy, modern fireplace in the living room and the sleek, open-plan kitchen areas, using precise lighting studies to evoke a warm, welcoming mood.
- Indoor-Outdoor Flow: I emphasized the connection between the renovated interiors and the lush green backyards through large glass doors, showcasing the new outdoor seating areas and patio decks as integrated entertaining spaces.
- Contemporary Aesthetics: I used a light, clean material palette (Scandinavian woods, white stone, exposed brick accents) in my 3D models to ensure the final renderings communicated a fresh, contemporary design that would strongly appeal to the target market.
The Result
The final photorealistic 3D renderings I delivered were utilized as the core sales tool, allowing my client to market and pre-sell the transformed villas before the full physical renovation was complete. This strategy successfully positioned the properties as high-value, contemporary homes, perfectly tailored to attract younger buyers and ensure a rapid, profitable resale.