3D House Rendering: Guide, Cost & How It Sells Homes
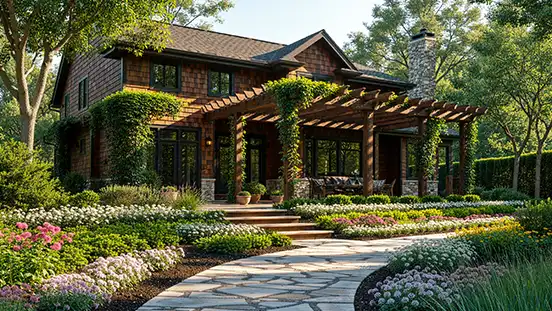
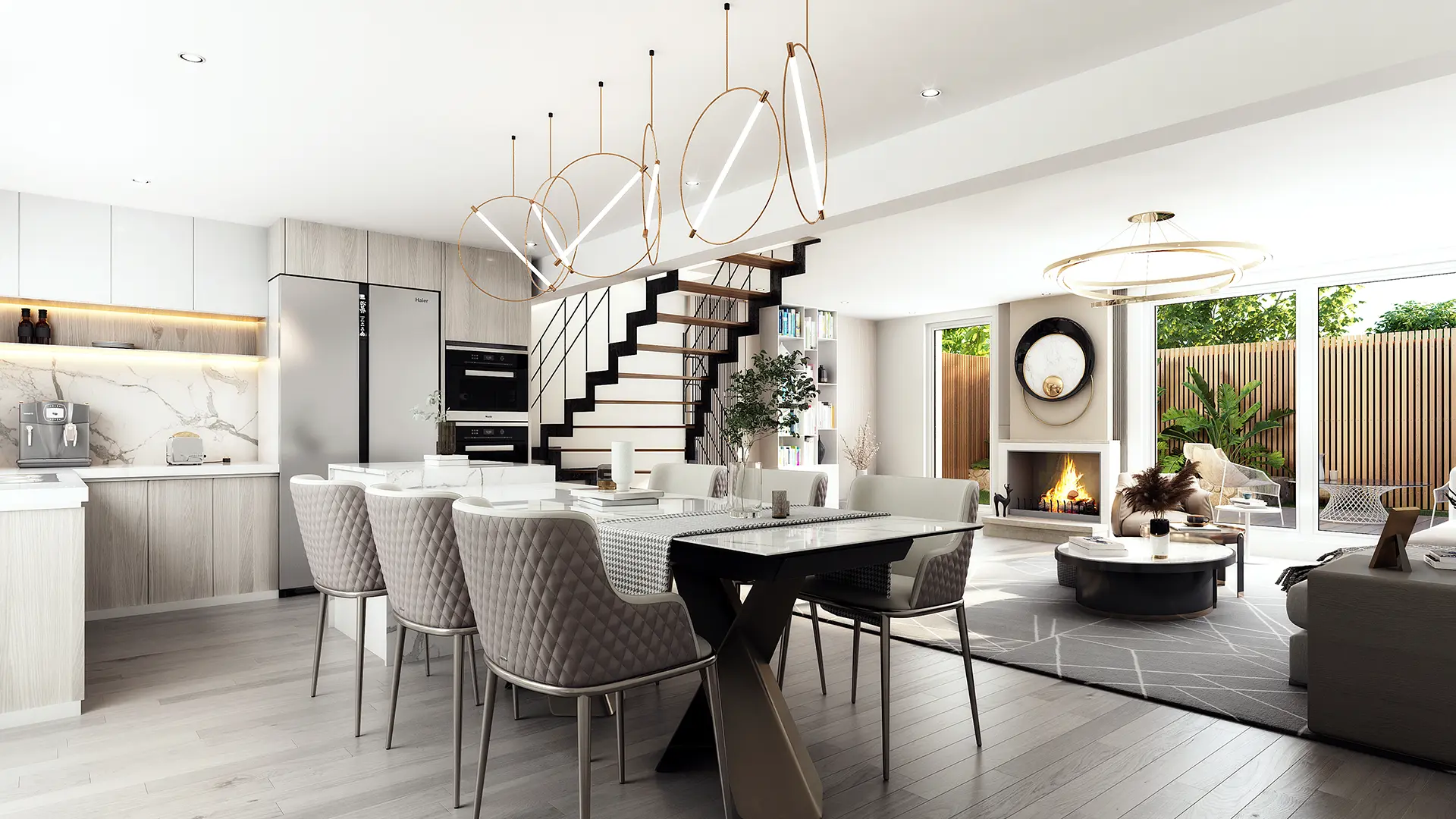
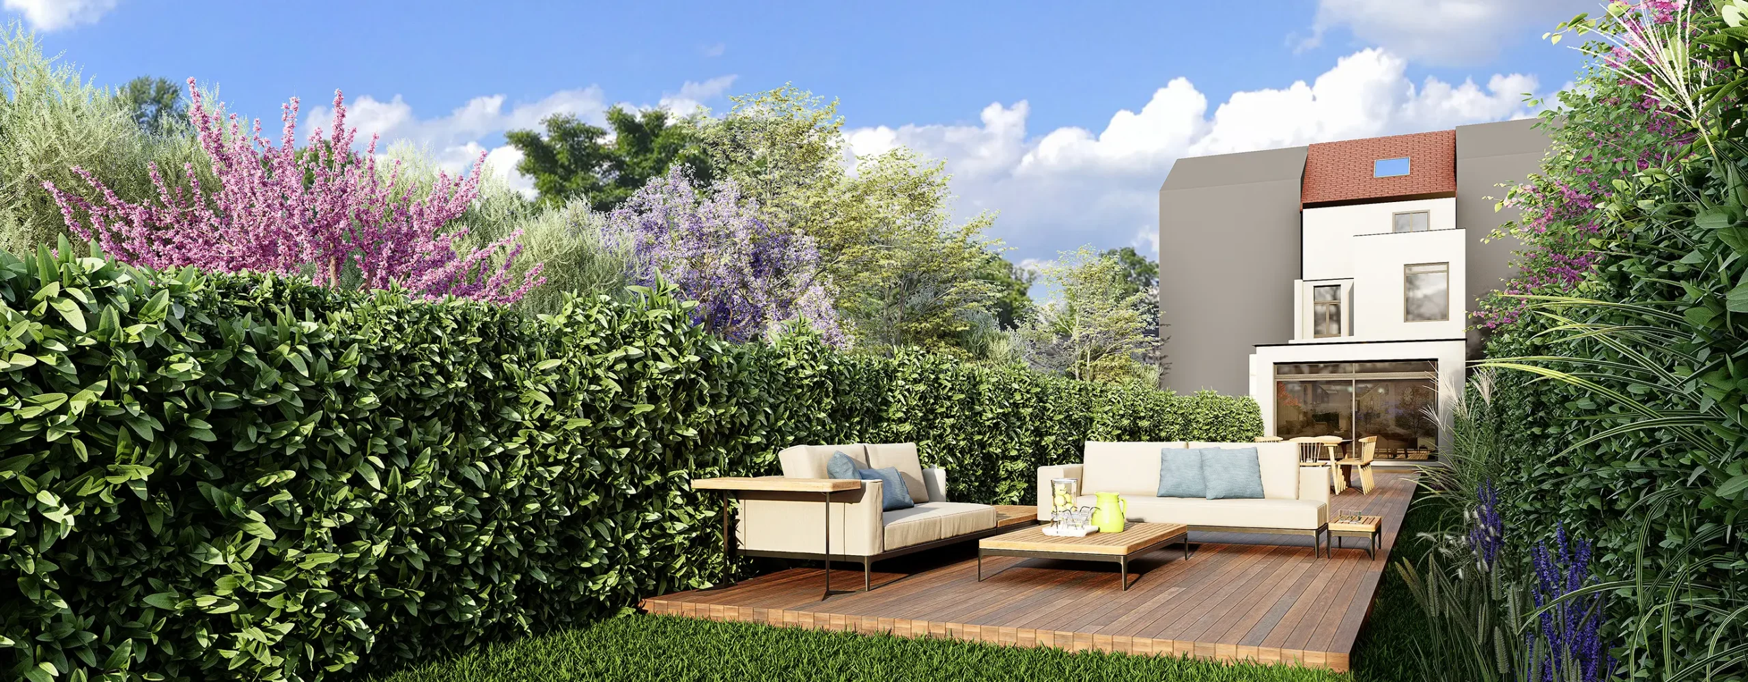
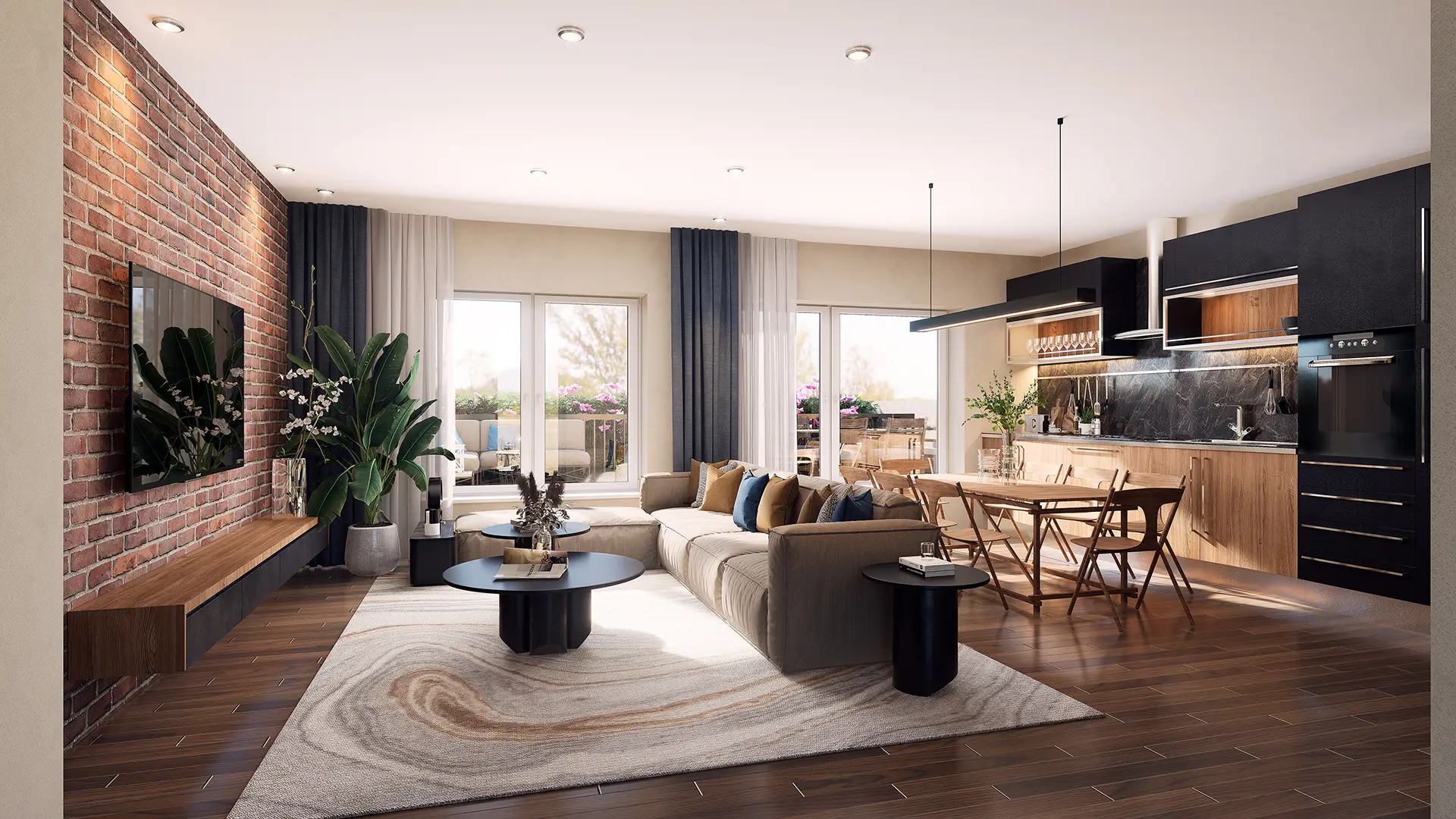
3D house rendering is the creation of a photorealistic image of a home that hasn’t been built yet — or a renovation that’s still on paper. It shows the exterior, the interiors, or both, complete with materials, landscaping and lighting.
For anyone selling homes, it’s become close to essential: buyers make emotional decisions, and a photo-like image is the fastest way to make an unbuilt home feel real.
Why 3D House Rendering Sells Homes
- Off-plan sales have no physical property — the render is the listing
- Buyers understand space instantly — a 3D view beats a 2D floor plan every time
- Marketing consistency — one visual style across brochures, listings and social media
- Higher perceived value — polished visuals position a home as premium
What a House Render Includes
- Exterior views (daylight, twilight, aerial)
- Interior views of key rooms (kitchen, living, bedrooms)
- Furnished 3D floor plans
- Landscaping and pool integration
How Much Does It Cost to Render a House?
A single exterior still typically starts in the low hundreds; a full marketing package (exterior + interiors + floor plan) is quoted per project. The exact price depends on size, detail and the number of views. See my 3D rendering pricing guide for the full breakdown.
FAQ
How long does a 3D house render take? A single still usually takes 3–7 working days; a full package takes longer depending on scope.
Do you need exact plans? Floor plans, elevations, and reference images are ideal — I can also work from sketches.
Explore my residential projects or request a quote.