What Is Architectural Rendering? (And How It Differs from Visualization)

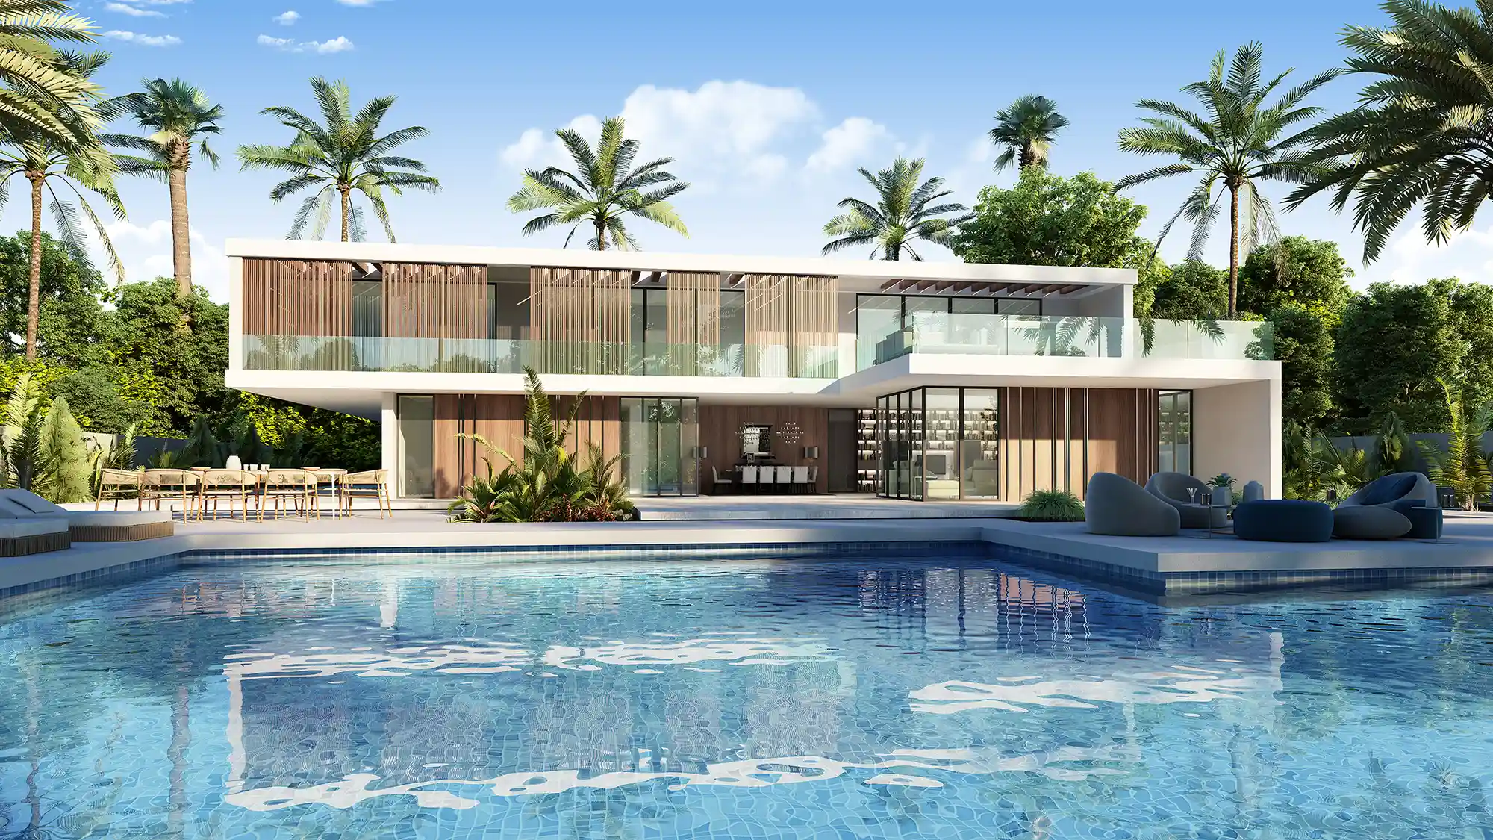
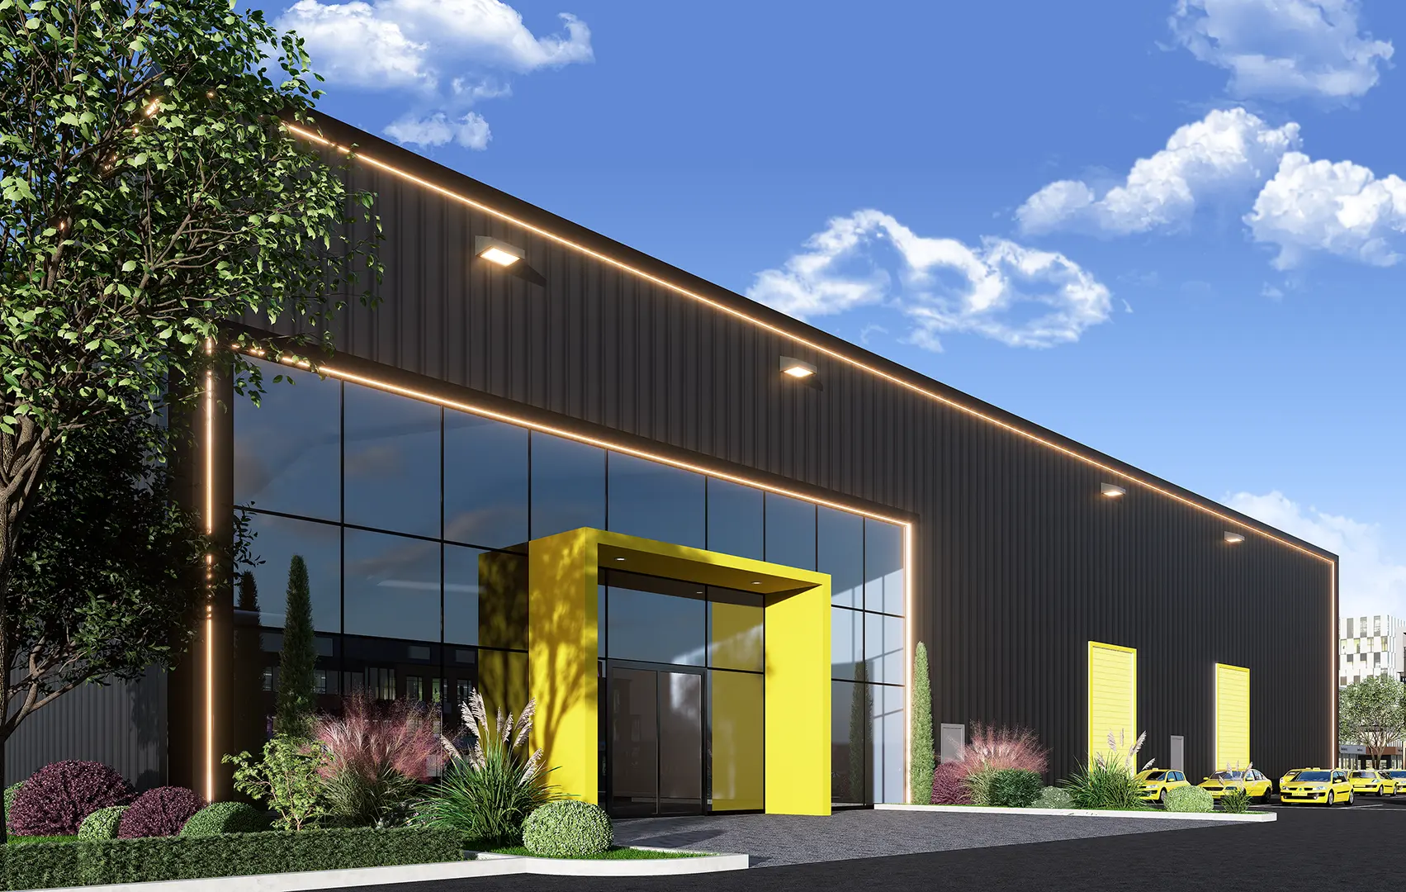
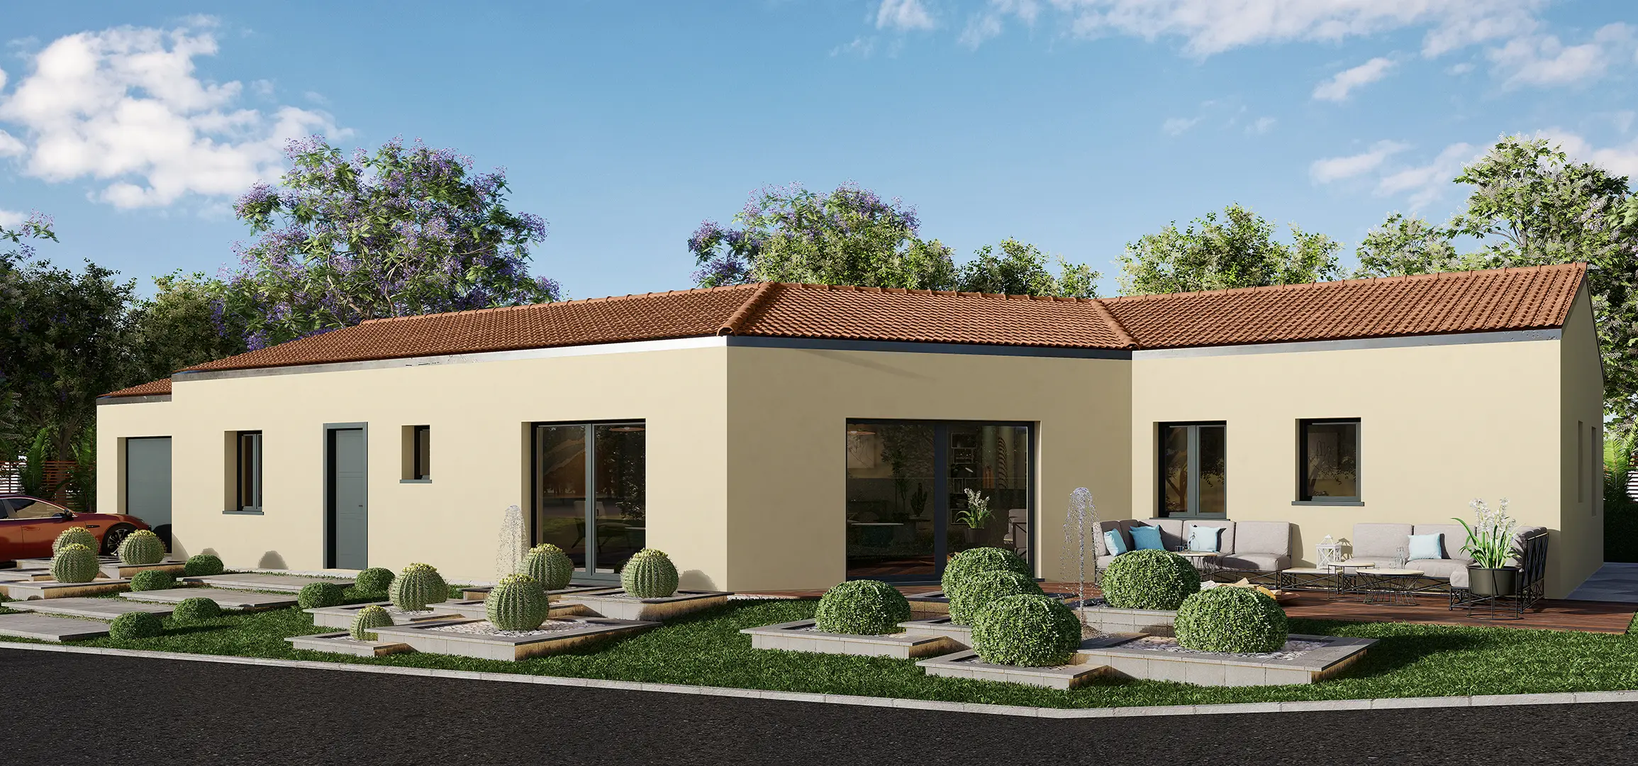
Architectural rendering is the process of creating a photorealistic two-dimensional image from a building’s 3D model. It’s how an unbuilt building gets its first “photograph” — used to sell, present and approve designs long before construction.
Rendering vs. Visualization
The terms are used interchangeably, but there’s a useful distinction:
- Rendering = the technical act of computing a photoreal image from a 3D model
- Architectural visualization (archviz) = the wider craft — modeling, styling, lighting and composition — all aimed at communicating a design
In short: rendering is the tool; visualization is the discipline.
Types of Architectural Rendering
- Exterior rendering — the outside of a building, from eye-level, street or aerial views
- Interior rendering — rooms and spaces inside
- 3D floor plans — a furnished, three-dimensional plan view
- Animation / walkthrough — a moving tour of the design
Why It Matters
In construction and real estate, a render is often the first impression of a project — it wins planning approvals, secures investor funding, and sells off-plan homes. A weak visual can undermine an otherwise strong design.
FAQ
What does rendering mean in architecture? It means producing a photoreal image of a design from its 3D model.
What is the difference between a drawing and a render? A drawing communicates dimensions; a render communicates what the finished building will actually look and feel like.
Explore my architectural rendering service or start your project.