What Is Architectural Visualization? (Beginner's Guide)
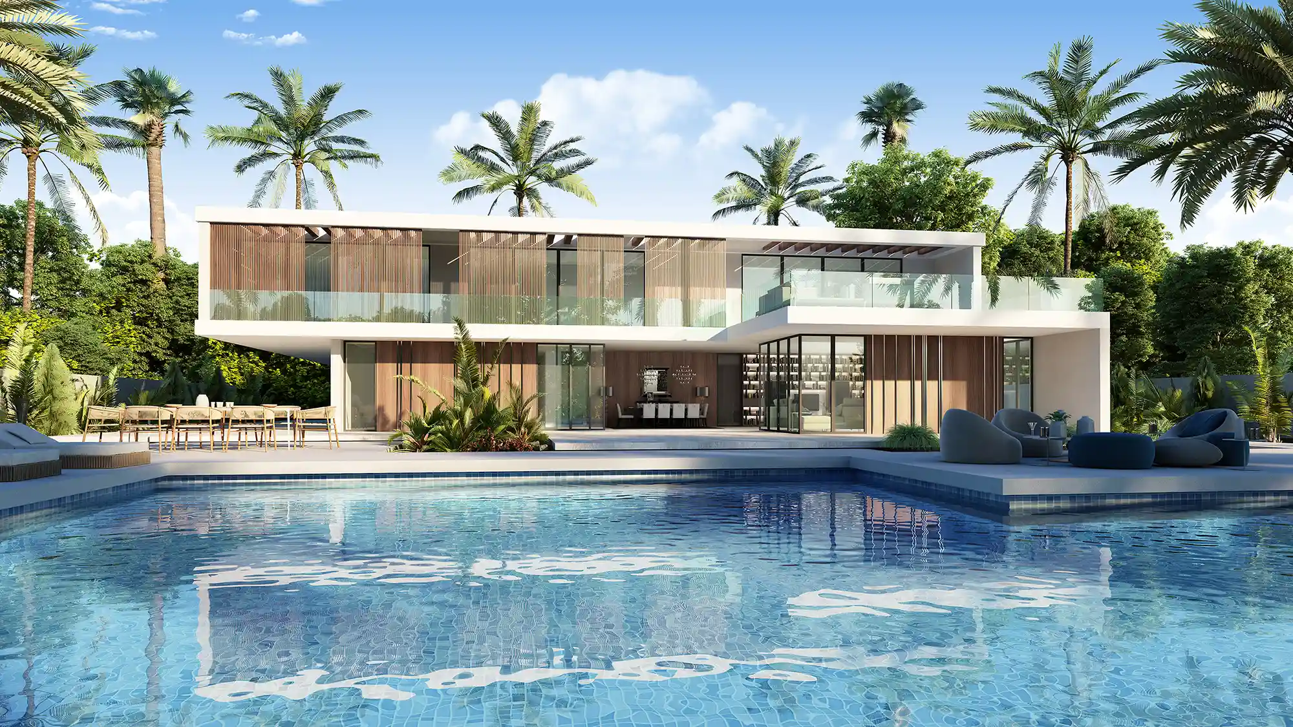
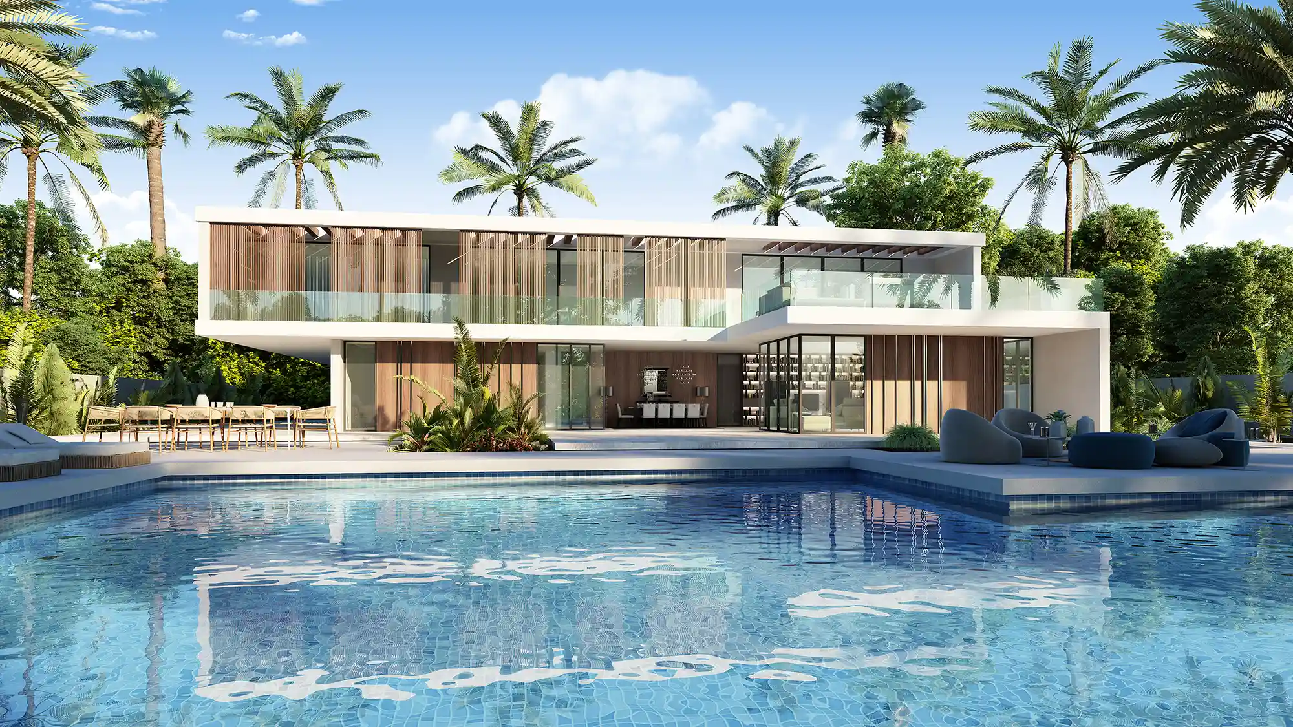
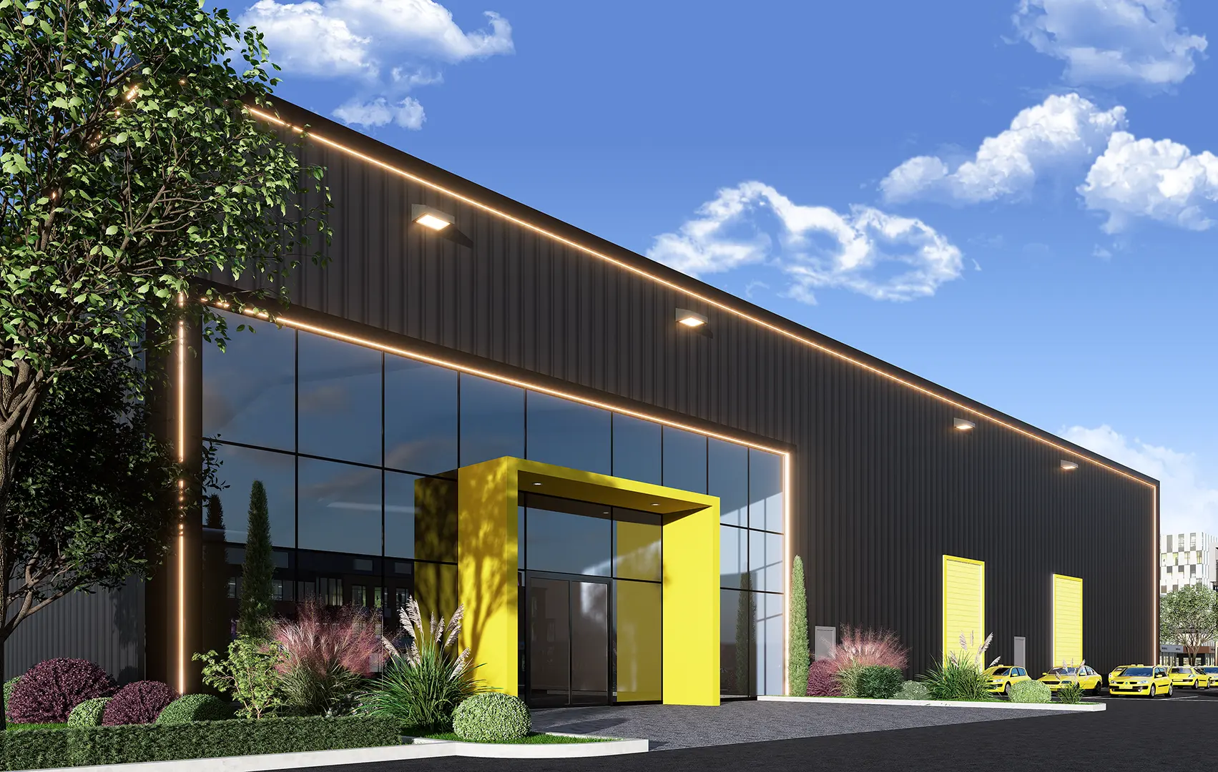
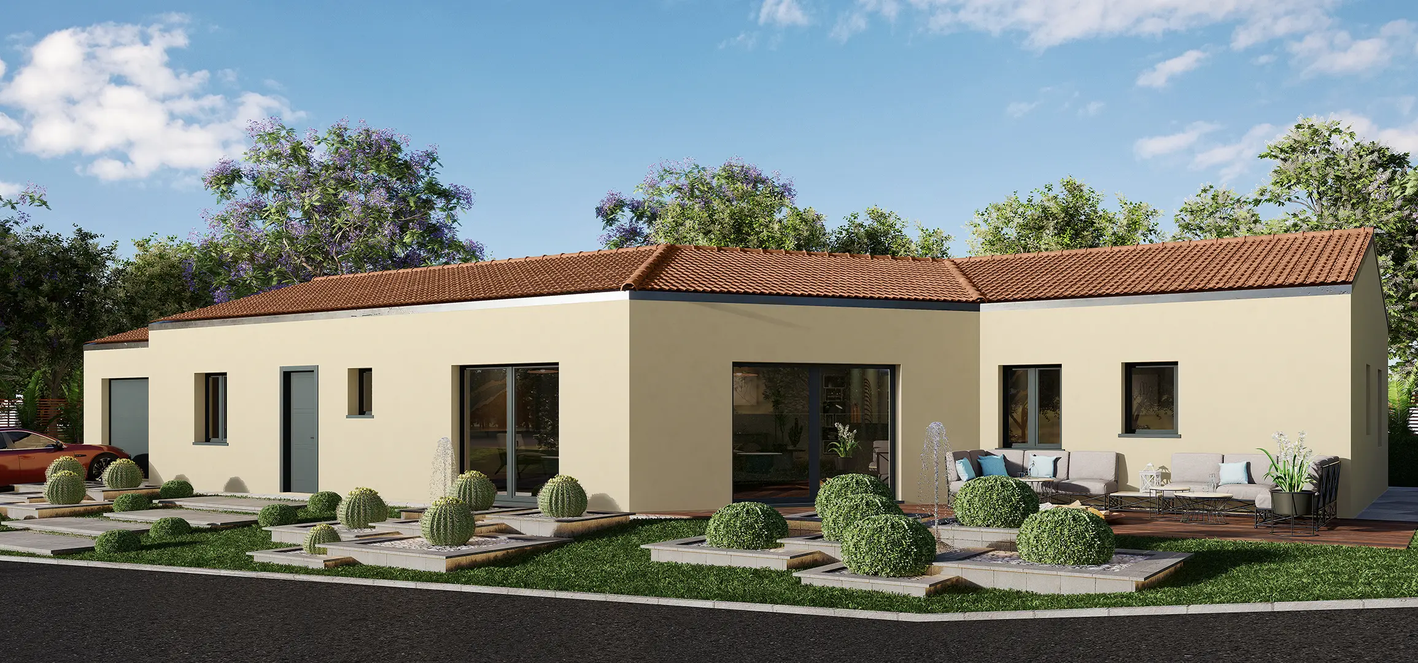
Architectural visualization (often called archviz) is the process of turning a building design into a photorealistic image or animation before it’s built. Instead of flat floor plans and elevations, you get a picture of the finished building — with materials, lighting, furniture and landscaping — that anyone can understand at a glance.
It’s what allows a developer to sell an off-plan apartment, an architect to win a planning approval, or a hotel brand to preview a lobby before a single wall goes up.
What Architectural Visualization Is Used For
- Off-plan sales and marketing — the property doesn’t exist yet, so the image is the product
- Design communication — clients and stakeholders see the intent instantly, not through technical drawings
- Approvals and investor pitches — a polished visual builds confidence
- Design review — testing materials, colors and layouts before committing
The Main Types
- Exterior visualization — the outside of a building, from eye level or aerial views
- Interior visualization — rooms, lobbies, restaurants and retail spaces
- 3D floor plans — a furnished, three-dimensional view of a layout
- Animations / walkthroughs — moving camera tours of a space
How It Differs from Rendering
The terms overlap, but they aren’t identical. 3D rendering is the technical act of computing a photoreal image from a 3D model. Architectural visualization is the broader craft — modeling, styling, lighting, composition and post-production — all aimed at communicating a design.
FAQ
What is archviz? Archviz is short for architectural visualization — photoreal 3D imagery of buildings and spaces.
Who uses architectural visualization? Developers, architects, interior designers, real-estate marketers and hospitality brands.
How much does it cost? See my 3D rendering pricing guide for a full breakdown.
Explore my architectural rendering service or get a quote for your next project.